Swayambhu Temple, Warangal Fort
The Swayambhu temple was the great temple of the Kakatiya kings at the centre of Warangal Fort. Its god, Svayambhudeva, was the family deity of the dynasty. Four carved stone gateways, the Kakatiya Kala Thoranams, and many scattered fragments survive.
- Period
- Kakatiya, 13th century. Most sources credit the great temple to Ganapati Deva, and Parabrahma Sastry dates its hall and gateways to Rudrama Devi.
- Materials
- Granite and black stone for the gateways, pillars and sculpture, and fawn sandstone for a star-shaped basement
- Location
- 17.9563° N, 79.6154° E
- Condition
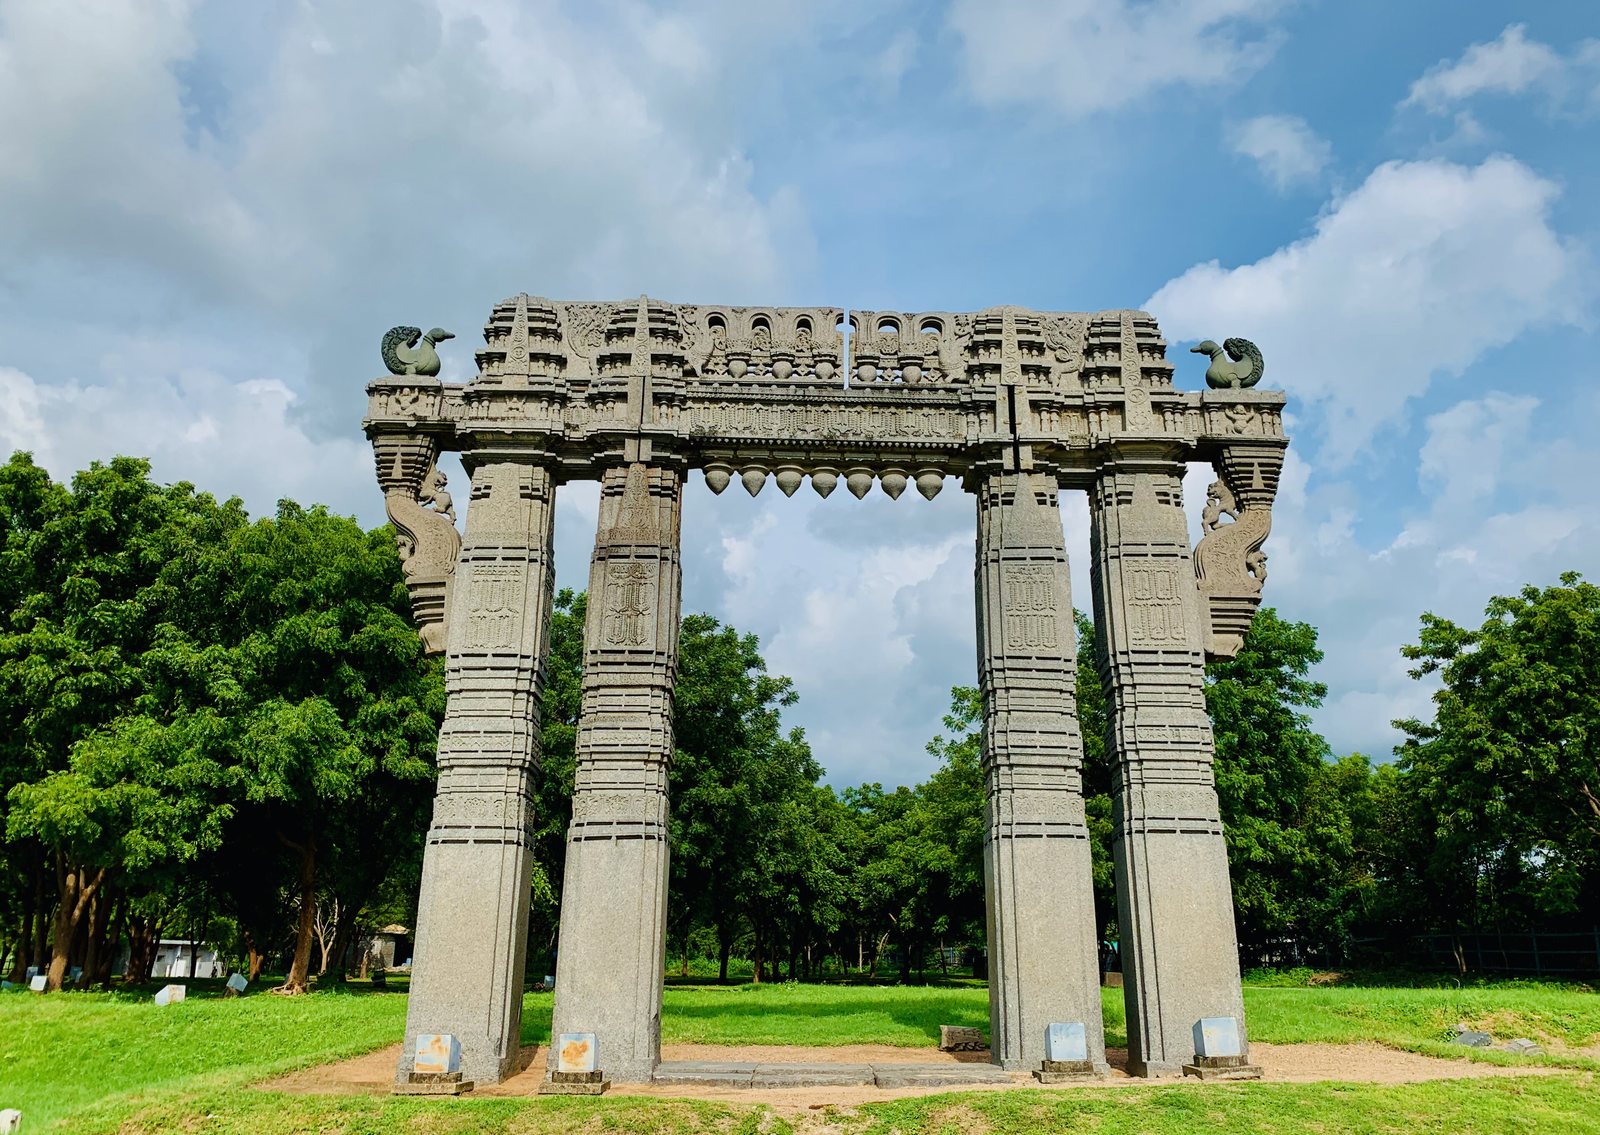
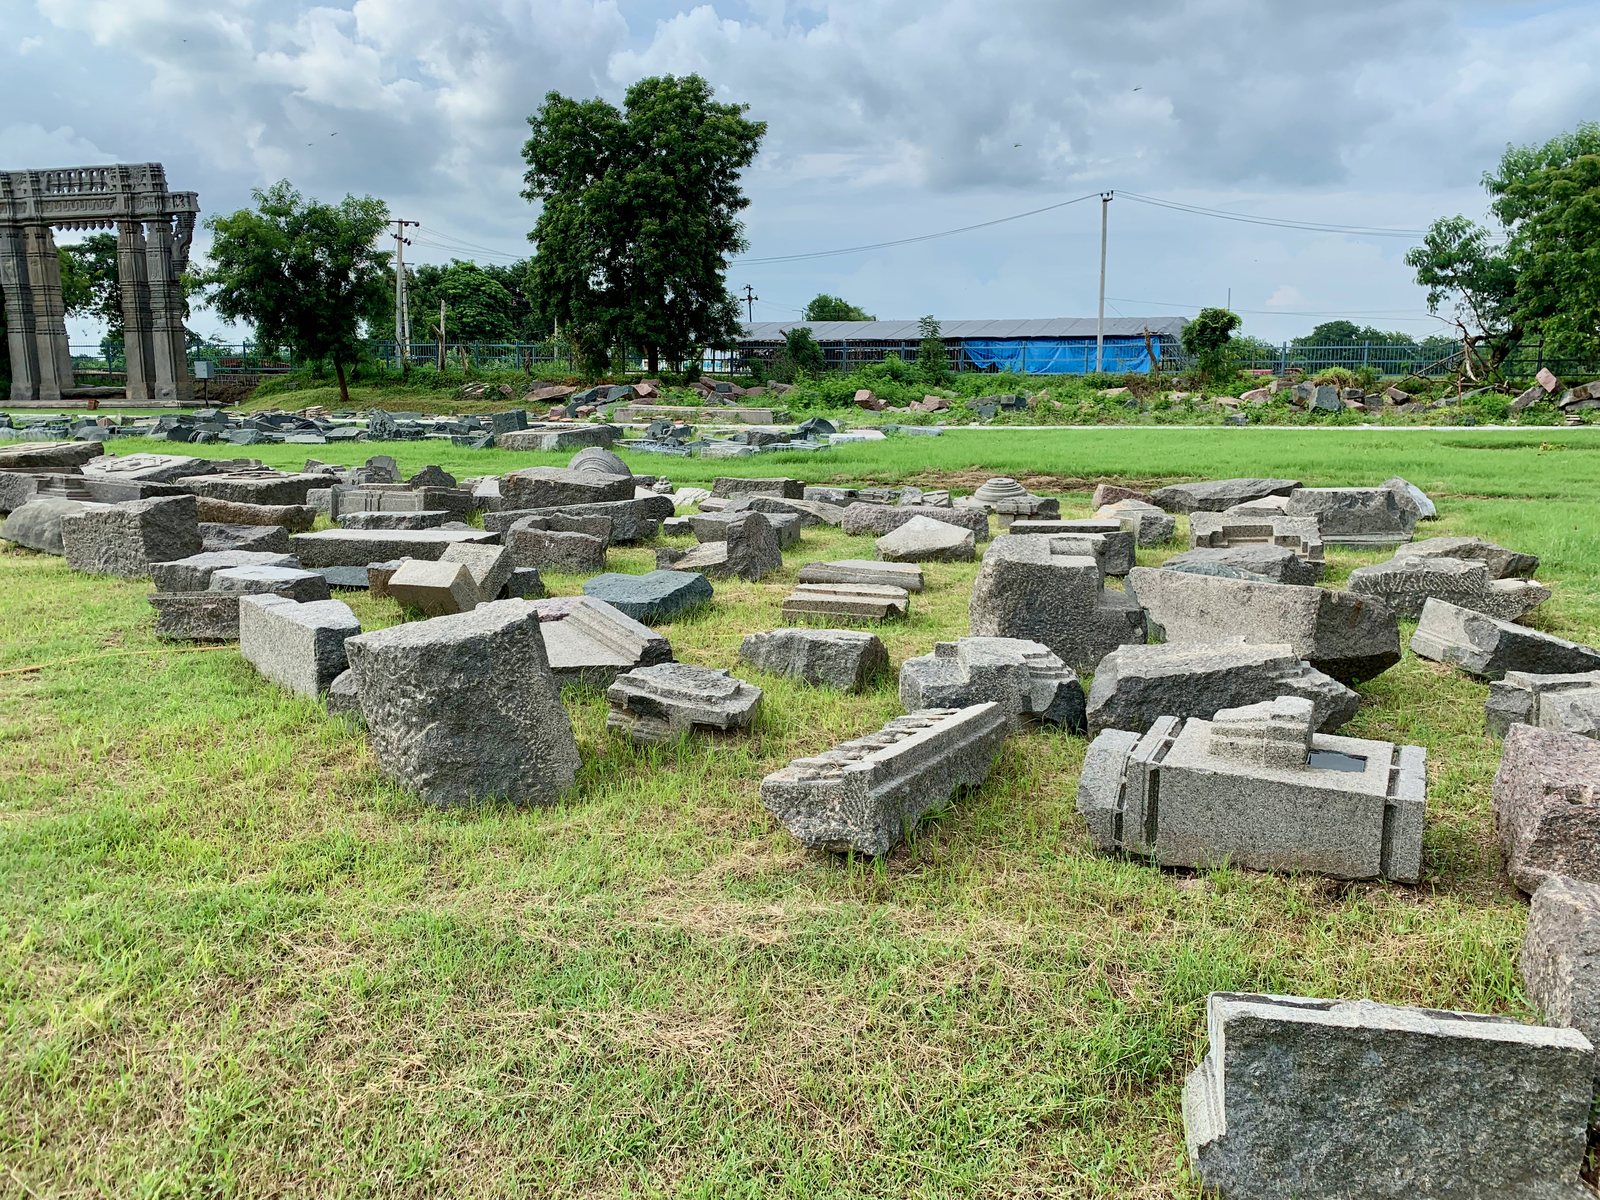
- The four gateways stand. The temple itself is gone, and its carved blocks lie in rows on the lawn between the gateways, as photographs of 2019 show.
The Swayambhu temple precinct: a plan drawn from the written sources
No measured plan of the Swayambhu temple has been published. This plan sets out what the written sources state, with north at the top. The centre is the point that India gave to UNESCO in 2019.
The 1900 survey gives 480 feet between the north and south toranas and 433 feet between the east and west ones. The 1934-35 report found an enclosure wall 16 feet from the toranas on the east and south.
The report gives no length for the wall, so the plan carries the wall to the corners. The plan puts the wall inside the toranas, because the report says that the wall surrounds the remains.
The 1934-35 report places most finds only in words, such as near the middle or a little to the east. Dashed and hollow marks show these places. The drain is drawn at its stated length.
The sources disagree on two points. Murthy saw a star-shaped outline between the north torana and the temple. Rama Rao places a recent dig in the south-east on one page and in the south-west on another.
Khush Mahal stands where OpenStreetMap traces it. The plan reads the 86 by 24 feet of the 1925-26 report as the inside of the hall, within walls 20 feet thick at the base. The report gives the platform 12 feet of clear space at the north and south ends and 10 feet at the sides. The main entrance is on the north.
Lawn edge and the place of Khush Mahal: © OpenStreetMap contributors (ODbL).
Plan compiled from:ASI 1900Fergusson and Burgess 1910Nizam Archaeological Report 1934-35Gopalakrishna Murthy 1964Rama Rao 1966Nizam Archaeological Report 1925-26UNESCO additional information 2019OpenStreetMap
Photographed 2019
One of the four stone gateways that stood before the entrances of the Swayambhu temple, photographed in 2019. Paired pillars carry a carved beam, with a swan at each end and curved brackets at the sides.
Photographed 2019
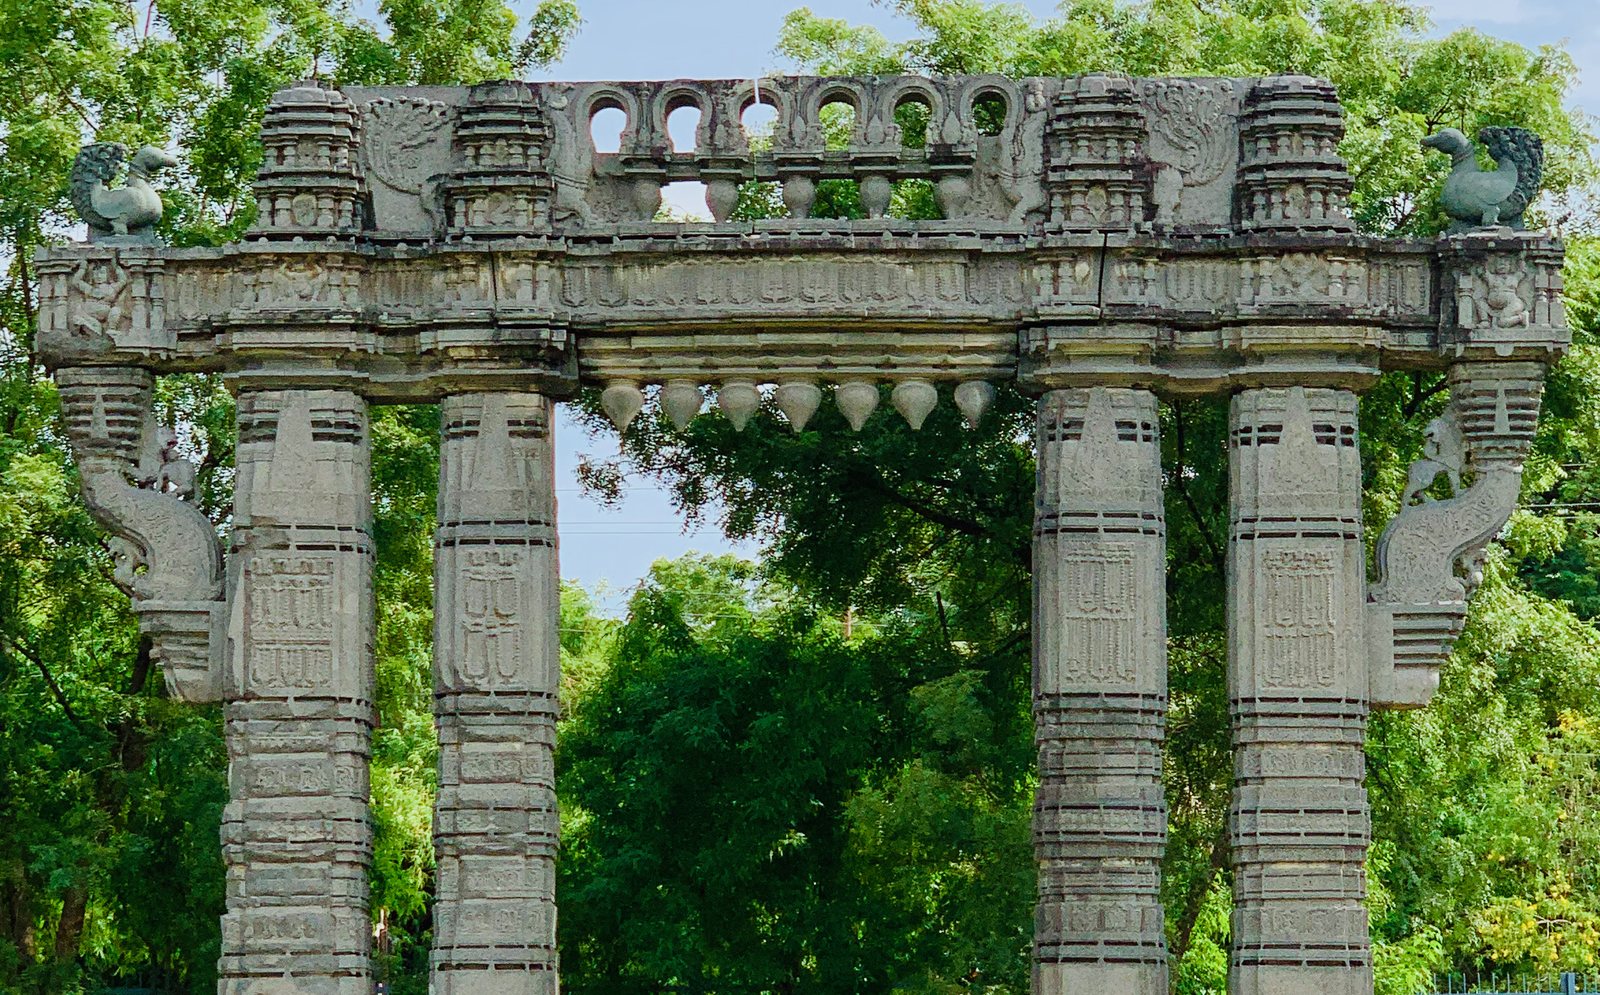
The top of one gateway of the Swayambhu temple, photographed in 2019. A row of small arches and towers crowns the beam, a line of stone buds hangs beneath it, and a swan sits at each end.
Photographed 2019
Dressed and carved blocks lie on the lawn of the temple site in 2019. One of the four gateways stands at the far left.
Photographed 2019
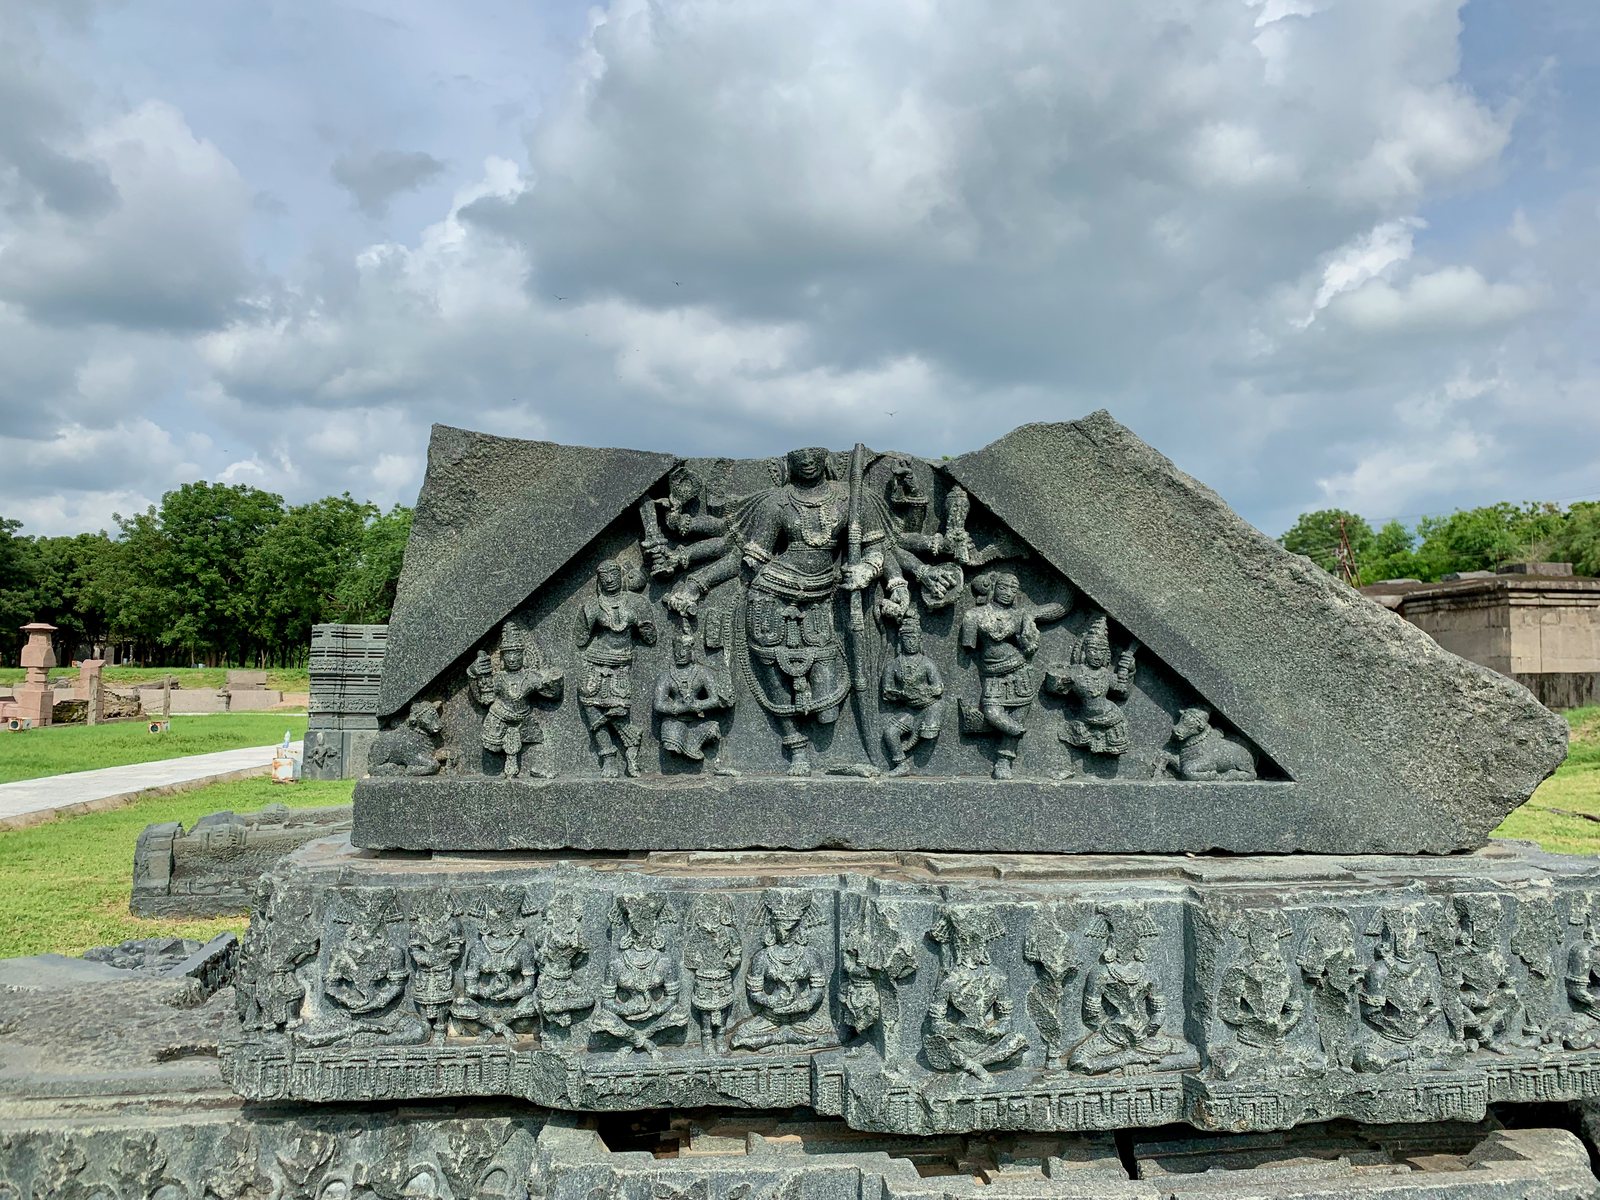
A triangular slab with a many-armed dancing god at its centre, on the temple site in 2019. Murthy describes many triangular ceiling pieces from the temple lying in the excavation. The photographer does not record where this slab was found.
Detail
- Gopalakrishna Murthy explains the name. The linga was called Swayambhusiva because it appeared by itself and was not installed by people.Gopalakrishna Murthy 1964
- Epigraphia Telanganica states that Siva, under the name Svayambhudeva, was the family deity of the Kakatiyas. The editors draw this from the Prataparudriya of Vidyanatha. Ganapati Deva's Motupalli pillar edict opens with an invocation of Svayambhudeva.Epigraphia Telanganica 2023
- Several Kakatiya records call the king a worshipper at the lotus feet of the god Svayambhu. Two records of Ganapati Deva from Warangal, both of 1228, give him this title.Epigraphia Telanganica 2023
- Parabrahma Sastry writes that Svayambhudeva was the only god whom the Kakatiyas worshipped as their family deity. He follows a tradition that the family adopted this god after Prola II took initiation from the Saiva teacher Ramesvara Pandita.Parabrahma Sastry 1978
- The 2017 nomination dossier for Ramappa writes that Rudra Deva, after the fall of the Chalukyas, named the self-manifested lord Swayambhu Siva as his overlord. In the dossier's words, the Kakatiyas ruled at the behest of Siva himself.UNESCO dossier 2017
- An inscription of 1245 in the compound of Sambhuni Gudi records a gift to the god. Rudra of the Viriyala family, a disciple of Dharma Sivacharya, gave thirty cows to a cowherd named Dhammaya, who was to supply ghee for a perpetual lamp.Epigraphia Telanganica 2023
- According to the Prataparudriya, as summarised in Epigraphia Telanganica, Rudrama Devi adopted her daughter's son Prataparudra and named him her successor at the command of the god Svayambhu.Epigraphia Telanganica 2023
- The Uttaresvara grant of 1290 praises Orugallu as the town where the moon on the head of Svayambhu lights the nights even in the dark fortnight. Epigraphia Telanganica reads the verse as comfort after the recent death of Rudrama Devi.Epigraphia Telanganica 2023
- Gifts reached the god from distant places. A record of 1294 from Kurella assigns shares of income to Svayambhudeva of Orugallu, and a pillar of 1314 at Penumuli in Guntur district names Swayambhu Natha Deva of Orugallu.Epigraphia Telanganica 2023
- According to tradition recorded in the Census volume of 1964, Ganapati Deva and Rudrama Devi rode on horseback every day to worship at the temples around the capital. The Svayambhu temple in the fort was one of them.Census 1961, Fairs and Festivals: Warangal
- Murthy gives a story from local records. A bullock cart bound for Hanumakonda toppled over a stone at the place of the present Sambhuni Gudi. Next morning the iron tyre of the struck wheel had turned to gold.Gopalakrishna Murthy 1964
- In Murthy's version the king came to the spot with the pontiffs of Hidimbasrama and Kaleswaram. The stone was recognised as a Parasuvedi linga, a stone of supernatural powers, and the king was advised to raise a temple round it.Gopalakrishna Murthy 1964
- Murthy credits this version to a friend, Dr Ramaraju. In it the axle of the cart fell sideways, oragallu in Telugu, and the place where the cart fell took the name Orugallu.Gopalakrishna Murthy 1964
- The Census volume of 1964 gives another version. In the time of Prola, the wheels of a cart stuck in the ground and the iron tyre turned to gold. Digging revealed a Siva linga of gold.Census 1961, Fairs and Festivals: Warangal
- In the Census version the king could not move the linga to Hanumakonda. A sage named Sri Ramaneya Yogendra told of a dream in which Siva promised to appear near Hanumakonda as a Pasurvedi linga. Prola then built a temple there.Census 1961, Fairs and Festivals: Warangal
- M. Rama Rao tells the story with a different detail. In his version a linga shot up out of the rock, and Prola II built a temple round it. The temple came to be known as Sparsavedi and Svayambhu.Rama Rao 1966
- According to a story in the Census volume, Prola left his infant son in the Swayambhuswamy temple. The chief priest Rudrajiya took the child home, named him Rudra Deva and raised him. In the story Rudra Deva later killed his father there by mistake, and he built many temples to atone.Census 1961, Fairs and Festivals: Warangal
- The sources do not agree on which building was the temple of Svayambhu. Most writers give the name to the great ruined temple inside the four gateways. Others give it to Sambhuni Gudi, a small temple facing the southern gateway.HRIDAY Warangal leafletEpigraphia Telanganica 2023Parabrahma Sastry 1975 (thesis)
- The 1900 survey calls the central building simply the great temple. The survey lists Sambhu Gudi separately, as a partly repaired temple with a closed hall and an open porch.ASI 1900
- The Census volume of 1964 calls the central ruin the temple of Lord Shambhulingeswara or Swayambhu. The volume describes the four gateways as marking the boundary of that temple.Census 1961, Fairs and Festivals: Warangal
- The plan of the fort in Parabrahma Sastry's thesis of 1975 marks the ruins of the Svayambhu Siva temple with its four toranas. The same plan marks Sambhunigudi as a separate building.Parabrahma Sastry 1975 (thesis)
- Epigraphia Telanganica takes the other view in its entry for the inscription of 1245. The entry cites Select Epigraphs of Andhra Pradesh, published by P. V. Parabrahma Sastry in 1965.Epigraphia Telanganica 2023
- That entry notes that some doubt the identification of Sambhunigudi with the Svayambhu temple, because its design is very simple. The entry argues that the inscription in its compound proves that Sambhunigudi alone was the abode of Svayambhudeva.Epigraphia Telanganica 2023
- The same entry explains the plain building as a rebuilding after the Muslim invasions. The entry cites verses 34 and 35 of the Shitab Khan inscription for this.Epigraphia Telanganica 2023
- M. Rama Rao also gives the name Svayambhu temple to a standing shrine opposite the old excavated site. Rama Rao describes the excavated area only as the remains of a beautiful temple.Rama Rao 1966
- Rama Rao describes this shrine as a simple building with a sanctum, a vestibule, a hall and three porches. A narrow stepped pyramid of 21 steps rises over the sanctum, which holds a small linga.Rama Rao 1966
- Murthy holds both views in part. Murthy places the first Swayambhu temple, of the time of Prola II, at Sambhuni Gudi. He judges that the small linga now there, about five inches across, is not the original one.Gopalakrishna Murthy 1964
- In Murthy's view the original linga, Swayambhunatha, was worshipped until the time of Prataparudra. Murthy credits Ganapati Deva with a separate and much larger temple at the centre of the fort.Gopalakrishna Murthy 1964
- Murthy states that Ganapati Deva himself built a Kesava-Sri-Swayambhu temple in the Warangal fort.Gopalakrishna Murthy 1964
- The Early History of the Deccan, edited by G. Yazdani in 1960, also credits Ganapati Deva with the magnificent temple in the Warangal fort. The Warangal District Gazetteer of 1976 says that the temple is believed to have been built by Ganapati.Yazdani 1960Warangal District Gazetteer 1976
- Parabrahma Sastry argues that the temple was built in stages. In his view Ganapati Deva built the eastern structure first. The western hall and the gateways belong to the reign of Rudrama Devi.Parabrahma Sastry 1978Parabrahma Sastry 1975 (thesis)
- Parabrahma Sastry's main reason is a carving on the pillar brackets of the hall. A woman wearing the headdress of a queen and warrior rides a lion that stands on the trunk of an elephant. She holds a dagger and a shield.Parabrahma Sastry 1978
- Parabrahma Sastry reads this carving as Rudrama Devi with her title Raya-gaja-kesari. He concludes that she built the hall for Svayambhudeva in about 1265, to mark her victory over the Seunas, the Yadavas of Devagiri.Parabrahma Sastry 1978
- A frieze from the same hall shows lions mounted on elephants, with a boy playing on the back of a lion. Parabrahma Sastry links this carving with a gaja-kesari title of Prataparudra, carved while he was a young prince.Parabrahma Sastry 1978Parabrahma Sastry 1975 (thesis)
- The thesis adds a second argument. Parabrahma Sastry finds the toranas wrongly aligned with the main temple exposed near the eastern gate, so the toranas also seem to him to be later additions.Parabrahma Sastry 1975 (thesis)
- The sources date the work differently. Murthy and the Early History of the Deccan credit Ganapati Deva, and Parabrahma Sastry adds a hall of about 1265 under Rudrama Devi. India's reply to UNESCO in 2019 gives the date of completion as 1261.Gopalakrishna Murthy 1964Yazdani 1960Parabrahma Sastry 1978UNESCO additional information 2019
- The Archaeological Department of Hyderabad excavated the site in the season reported for 1934-35. Before the work began, houses, tamarind and palmyra trees, shrubs and fields covered the area.Nizam Archaeological Report 1934-35
- At that time the four gateways marked the boundary of the temple. A broken pavilion of five pillars stood near the centre. A large mound at the heart of the site promised the remains of the central shrine.Nizam Archaeological Report 1934-35
- The report judged the pavilion to be a later structure, probably put up under Shitab Khan from pieces of the temple. Its pillars stood in no regular order, and it had no basement.Nizam Archaeological Report 1934-35
- A trench on the west side exposed three parallel lines of basement. The report took the plain outer line for the plinth, the carved middle line for the base of the shrine, and the narrow inner line for a walkway round it.Nizam Archaeological Report 1934-35
- A drain 67 feet long ran from west to east, with a yoni at its western end. The report concluded from this drain that the shrine lay towards the west of the site.Nizam Archaeological Report 1934-35
- Near the middle of the site lay a star-shaped carved basement of fawn sandstone. The report took it for the main central hall. A little to the east lay a carved Nandi pedestal of polished basalt.Nizam Archaeological Report 1934-35
- An unfinished enclosure wall of large dressed blocks ran along the east and south sides. The report found it puzzling that this wall stood 16 feet from the gateways and blocked the passage through each one.Nizam Archaeological Report 1934-35
- The excavators concluded that the temple was never finished. The basement lines were incomplete, building material lay in heaps, and many carvings were left unfinished.Nizam Archaeological Report 1934-35
- The report suggested that the Muslim invasions under Ala-ud-din Khalji and his general Malik Kafur, and later under Muhammad bin Tughluq, probably interrupted the building.Nizam Archaeological Report 1934-35
- The report judged the carving finer than that of the Thousand Pillar Temple and close to the Great Temple at Palampet. The report explained the likeness by the same artisans working at both places.Nizam Archaeological Report 1934-35
- The finds included many carvings of fabulous tigers standing on elephant heads, like those at Palampet, and several scenes of Krishna playing the flute. Small finds included a crystal linga 7.5 inches high, a sword, battle-axes and nine copper coins.Nizam Archaeological Report 1934-35
- Murthy saw the outline of a star-shaped basement between the northern gateway and the temple. Murthy suggests that a star-shaped hall stood there, if one existed at all.Gopalakrishna Murthy 1964
- Rama Rao reports in 1966 that part of the south-eastern area of the site had been excavated recently. That work exposed two shrines and a hall.Rama Rao 1966
- The Early History of the Deccan describes the floor of the central chamber as a single stone 2 feet thick and 16 feet square, polished to shine like a mirror. Parabrahma Sastry repeats this description, and the 1976 Gazetteer repeats the mirror-like polish.Yazdani 1960Parabrahma Sastry 1978Warangal District Gazetteer 1976
- Murthy writes that a huge circular slab of black stone formed the floor at the centre of the hall.Gopalakrishna Murthy 1964
- In 1900 only the four gateways and a group of pillars and lintels at the south-west corner of the temple still stood.ASI 1900Fergusson and Burgess 1910
- India's reply to UNESCO in 2019 states that the original plan and elevation of the temple are not known, because no records of the time survive.UNESCO additional information 2019
- Murthy believes that the temple served more than one god. He cites the Telugu poem Kridabhiramamu, and the record of Shitab Khan, who reinstalled Krishna and Lakshmi at Warangal.Gopalakrishna Murthy 1964
- Murthy suggests a triple temple for Kesava, Sri and Svayambhu around one hall. In his guess the Vaishnava ceiling panels faced the Kesava shrine, the panels of goddesses faced Lakshmi, and the Saiva panels faced Svayambhu.Gopalakrishna Murthy 1964
- Rama Rao summarises the Kridabhiramamu, a Telugu poem set in Orugallu. Two friends walking through the city see the temples of Kesava and Svayambhu glittering in the sunlight.Rama Rao 1966
- Murthy writes that the sanctum held a four-faced linga, a chaturmukha linga. He judged it the best of its type for size, polish and accuracy of carving.Gopalakrishna Murthy 1964
- Other sources place a four-faced linga at Sambhuni Gudi. The 1900 survey saw one among broken images in its courtyard. The HRIDAY leaflet places one in its sanctum.ASI 1900HRIDAY Warangal leaflet
- Rama Rao saw a four-faced linga in the compound of the shrine that he calls the Svayambhu temple. The sources do not say whether this is the linga that Murthy places in the great temple.Rama Rao 1966Gopalakrishna Murthy 1964
- Murthy identifies the big Nandi at Sambhuni Gudi as the bull that once faced Svayambhu Siva. Its hind part is worn by devotees who beat their heads on it. Its pedestal of red and black stone lay in the excavation pit.Gopalakrishna Murthy 1964
- Murthy describes an architrave from the vestibule of the temple. Siva dances at its centre with his bull under his right leg. Vishnu and Brahma dance beside him, and the guardians of the directions fill the top corners.Gopalakrishna Murthy 1964
- Murthy writes that the centre of the ceiling of the hall was set up again in the Hyderabad Museum. Its triangular pieces were not fixed in their original order. One more piece was built into a wall near the northern gate of the fort.Gopalakrishna Murthy 1964
- The 1934-35 report states that the best carvings went to a separate gallery of the Hyderabad Museum, and the heavier pieces stayed at the site. By 1940 carved pillars and ceiling stones from the excavation stood in the museum as a hall in Kakatiya style.Nizam Archaeological Report 1934-35Nizam Archaeological Report 1937-40
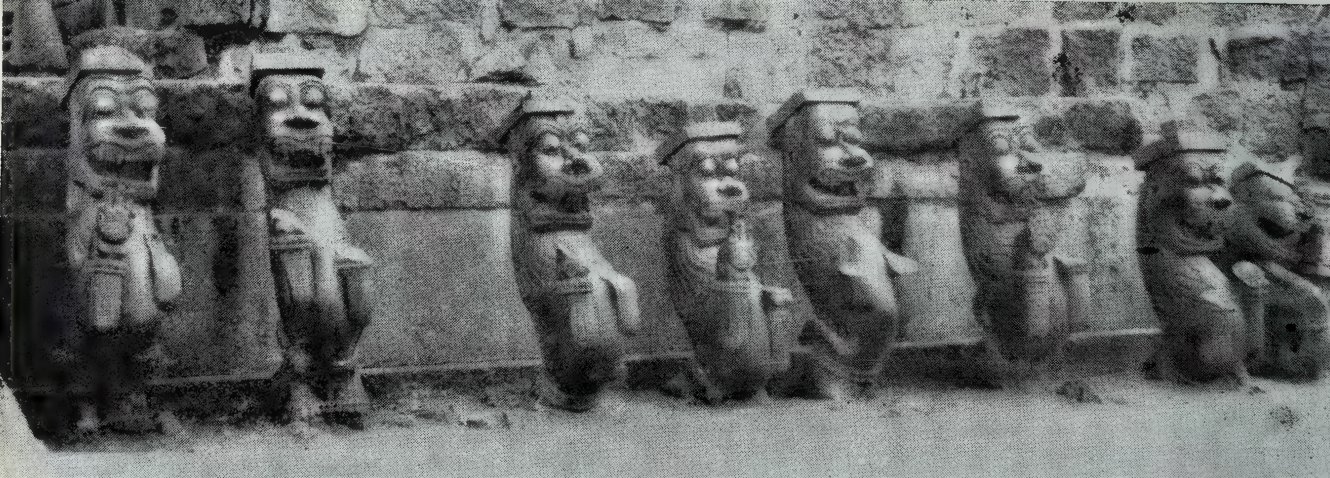
- Murthy illustrates seven lions that formed brackets at the tops of the pillars. The lions stand on the heads of elephants. Murthy compares them with the small lions beside the thrones of Jain tirthankaras.Gopalakrishna Murthy 1964
- Murthy describes long rows of carving on door jambs, the backs of stone benches, parapets and capitals. The rows show lions, elephants, dancers, drummers, worshippers with garlands, yoga Vishnu and swans.Gopalakrishna Murthy 1964
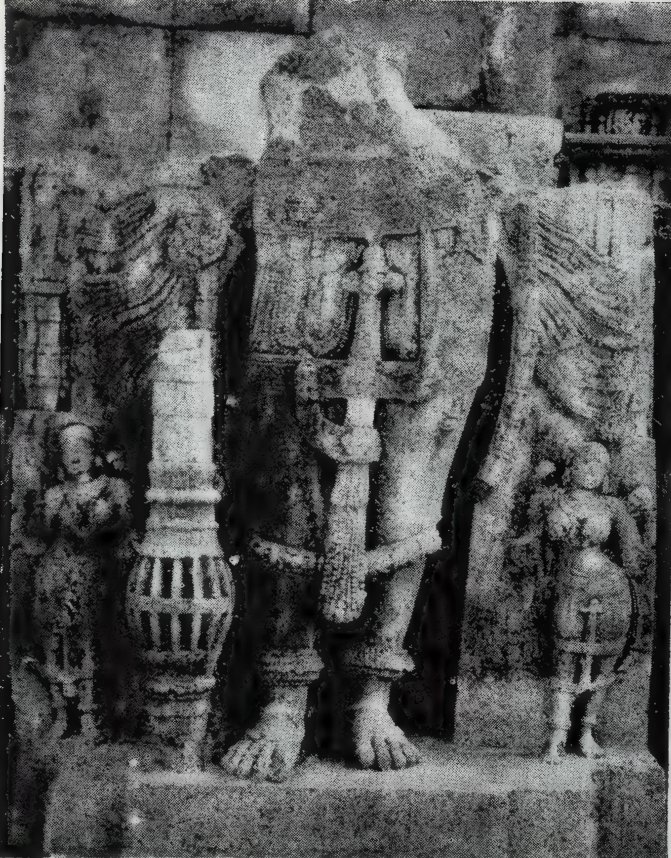
- Murthy also illustrates the lower part of a Vishnu statue from the ruins. Small worshippers stand beside the feet, and the statue holds a mace. Murthy suggests that it was the image of the Kesava shrine.Gopalakrishna Murthy 1964
- Murthy notes that the doorways of this temple had male door guardians only. He places these huge granite guardians in the Veerabhadra temple, to the east of the ruins.Gopalakrishna Murthy 1964
- The 1900 survey records two gigantic door guardians in the Virabhadra Gudi, close to the four gateways. The 1934-35 report found an old temple half buried near the south-east corner of the site, with two large door guardians lying before it.ASI 1900Nizam Archaeological Report 1934-35
- The department cleared that temple and set the door guardians up beside its entrance. The workers found a linga pedestal, a Ganesa and inscriptions on its floor.Nizam Archaeological Report 1934-35
- A black stone head about two and a half feet high lies in the temple area and is called Pratapa Rudra's head. Murthy rejects the name, because the temple belongs to the time of Ganapati Deva.Gopalakrishna Murthy 1964
- Murthy notes that the flames beside the headdress, the third eye and the row of skulls suggest Siva. He adds that the head could also be Ekavira or Renuka, who is often worshipped as a head only.Gopalakrishna Murthy 1964
- Parabrahma Sastry notes another sculpture in the ruins, a crowned king holding a shield and a dagger. He suggests that it may represent Prataparudra, but he admits that the evidence is lacking.Parabrahma Sastry 1975 (thesis)
- Murthy finds the style of the temple's architraves repeated in smaller temples around Warangal. His examples are the Ramalingesvara temple of Mattewada and the so-called Anjaneya temple of Hanumakonda.Gopalakrishna Murthy 1964
- The 1900 survey calls the four gateways Char-kaman. The Census volume of 1964 gives the local names Keertistambhas and Keerti-toranalu. India's papers for UNESCO call them the Keerthi Thoranas.ASI 1900Census 1961, Fairs and Festivals: WarangalUNESCO additional information 2019
- Murthy describes double pillars that carry broad architraves, with pairs of swans seated at either end. Carvings of the Sun and of yakshas appear on the architraves.Gopalakrishna Murthy 1964
- Murthy also notes a carving of Padmavati, the yakshi of the Jain teacher Parsvanatha, on the south side of the southern gateway.Gopalakrishna Murthy 1964
- The Census volume describes the gateways as all of one pattern, made of grey granite. A swan sits at each end of the arch.Census 1961, Fairs and Festivals: Warangal
- The Early History of the Deccan compares the gateways with the toranas of the Great Stupa at Sanchi. The book suggests that the Deccan tradition of such gateways lasted until the 13th century. The Census volume states that Fergusson called them descendants of the Sanchi gateways.Yazdani 1960Census 1961, Fairs and Festivals: WarangalFergusson 1876Fergusson and Burgess 1910
- Murthy sees the toranas as the end of a long development of imposing gateways. In his view the form began at Hanumakonda, improved at Kolanupaka and became more ornate at Ainavolu.Gopalakrishna Murthy 1964
- The 1937-40 report notes that the entrances of a temple at Ailoni, about 15 miles from Warangal, copy the gateways inside Warangal Fort.Nizam Archaeological Report 1937-40
- Two of the gateways carry short inscriptions about the poet Narasimha. The record on the southern gateway lists his works, among them a Kakatiya-charitra in eight cantos, which he is said to have written in a single day.Epigraphia Telanganica 2023Parabrahma Sastry 1975 (thesis)
- The record on the eastern gateway credits Narasimha with ten plays and a prose work named Malayavati. The record compares the poet with the god Narasimha.Epigraphia Telanganica 2023
- Parabrahma Sastry's thesis states that a model of one torana of the Svayambhudeva temple was put up at the premises of the Archaeological Survey of India in Delhi.Parabrahma Sastry 1975 (thesis)
- The sources give different causes for the loss of the temple. The 1934-35 report held that the invasions stopped the building before it was finished.Nizam Archaeological Report 1934-35
- The 2017 nomination dossier states that Telangana fell to the Delhi Sultanate in 1323 with great destruction to the Kakatiya temples, above all the Swayambhu temple. Parabrahma Sastry's thesis also blames the wrath of the Muslim conquerors.UNESCO dossier 2017Parabrahma Sastry 1975 (thesis)
- Murthy states that the temple was pulled down by Shitab Khan, whom Murthy calls a general of the Qutb Shahi kings. In another passage Murthy places the destruction in the time of Ibrahim Qutb Shah of Golconda.Gopalakrishna Murthy 1964
- Murthy writes that the important sculptures now survive only as fragments broken by hammer blows.Gopalakrishna Murthy 1964
- A local record, the Ekasilanagara Kaifiyat, says that Shitab Khan destroyed the temple of Chaturmukhesvara, the Thousand Pillar Temple and others built by the Kakatiyas. With their stones he finished the stone fort left unfinished by Prataparudra.Hirananda Sastri 1932
- The same Kaifiyat says that Shitab Khan built a very high palace, the khas-mahal, west of the temple of Pattasavedi-Sambhu-lingadu and south of the tank.Hirananda Sastri 1932
- Hirananda Sastri doubted the Kaifiyat. Shitab Khan's own inscription of 1504 calls the Kakatiyas virtuous kings, and Sastri held that Shitab Khan was a Hindu. Sastri suggested that the temples may already have been in ruins, and that Shitab Khan may have reused their material.Hirananda Sastri 1932
- Shitab Khan's inscription says that he reinstalled the god Panchalaraya, a form of Krishna, and the goddess of the Kakati kingdom, both removed from their places by the Turushkas, that is the Turks. Verse 35 adds that he worshipped Siva at Ekasilapura daily.Hirananda Sastri 1932
- Hirananda Sastri translates verse 35 as praise of Siva, who is primeval and self-existent and the wish-granting jewel that protects the Kakati family. Rama Rao's summary of the inscription says that Shitab Khan worshipped Svayambhudeva daily.Hirananda Sastri 1932Rama Rao 1966
- The Kaifiyat names a temple of Chaturmukhesvara, and Murthy places a four-faced linga in the sanctum of the great temple. The sources do not say whether these two refer to the same temple.Hirananda Sastri 1932Gopalakrishna Murthy 1964
- The Census volume and the 1976 Gazetteer both count the Svayambhu temple in Warangal fort among the nine big temples of the district.Census 1961, Fairs and Festivals: WarangalWarangal District Gazetteer 1976
- In its description of Warangal city, the Census volume also states that the Swayambhudeveswara temple, which is said to have been in the fort, no longer exists.Census 1961, Fairs and Festivals: Warangal
- James Fergusson described the four gateways in 1876, in the first edition of his History of Indian and Eastern Architecture. Fergusson illustrated one of them with a woodcut made from a photograph.Fergusson 1876
- Fergusson wrote that the gateways face one another as if they formed the entrances to a square enclosure. He saw no wall there and nothing inside, so the purpose of the gateways was not clear to him.Fergusson 1876
- Fergusson credited the gateways to Pratapa Rudra, whom he also took to be the builder of the great temple at Hanamkonda. He suggested that the stone gateways may have replaced an older structure of wood or some other weaker material.Fergusson 1876
- Fergusson found it hard to say why most of the smaller temples of Hanamkonda and Warangal were ruined. He was inclined to blame faulty building rather than Muslim hostility, because the stones were laid without mortar and the joints were badly fitted.Fergusson 1876
- James Burgess revised the book in 1910, using material from Henry Cousens. The revised text says that the gateways led to a large temple at the centre of the area, with ample space for a temple of unusual size. The revised text no longer names Pratapa Rudra as their builder.Fergusson and Burgess 1910
- The 1910 edition reverses Fergusson's judgement on the smaller temples in the fort. The revised text blames their ruin on Muslim violence, although it keeps the remarks on the lack of mortar and the badly fitted joints.Fergusson and Burgess 1910
- Phillip B. Wagoner gives a different reading of the excavated remains in the Encyclopaedia Iranica of 2017. His article summarises a study published in 2001 by Wagoner and John Henry Rice.Wagoner 2017 (Encyclopaedia Iranica)
- In Wagoner's view the forces of the Delhi Sultanate, who took Warangal in 1323 and renamed it Sultanpur, built a congregational mosque on the site of the Svayambhu temple complex. Wagoner writes that the mosque was built of reused material.Wagoner 2017 (Encyclopaedia Iranica)
- Wagoner writes that the four toranas of the temple were carefully kept, to mark out an open square around the mosque.Wagoner 2017 (Encyclopaedia Iranica)
- According to Wagoner, nothing of the mosque stands today except part of one domed bay of its prayer hall. He judges from the remains exposed in Yazdani's excavation that the mosque was modelled broadly on the Quwwat al-Islam, the main mosque of Delhi.Wagoner 2017 (Encyclopaedia Iranica)
- Wagoner's reading differs from that of the 1934-35 report, which took the excavated remains for a temple that was never finished.Wagoner 2017 (Encyclopaedia Iranica)Nizam Archaeological Report 1934-35
- Wagoner also dates Khush Mahal, which stands west of the mosque, to the time of the Delhi Sultanate. In his view the hall too was built with material from the buildings of the Svayambhu temple complex. The Ekasilanagara Kaifiyat credits the high palace west of the temple to Shitab Khan instead.Wagoner 2017 (Encyclopaedia Iranica)Hirananda Sastri 1932
- G. Yazdani wrote in the report of the Hyderabad Archaeological Department for 1914-15 that a large mound marked the site of the great temple at the centre of the fort. Carved stones and images lay scattered over the mound.Nizam Archaeological Report 1914-15
- Yazdani intended to open the mound as soon as he had a suitable opportunity. He expected the excavation to reveal the plan of the building and many antiquities.Nizam Archaeological Report 1914-15
- The department's report for 1931-33 records that Rs 4,488 was placed with the First Taluqdar of Warangal to acquire land inside the fort, where the department intended to excavate. The report does not name the place.Nizam Archaeological Report 1931-33
- The department's report for 1940-41 records three newly found inscriptions on the gateways in the heart of Warangal Fort. One is in Telugu, one in Tamil and one in Marathi. The report says that the three records had somehow escaped notice until then.Nizam Archaeological Report 1940-41
- The 1940-41 report gives no text, date or reading for these three inscriptions.Nizam Archaeological Report 1940-41
- Plate III of the department's report for 1937-40 shows the hall set up in the Hyderabad Museum from carved pillars and ceiling stones found in the excavations at Warangal. The captions call it a reconstructed mandap in original Kakatiya style and show its ceiling.Nizam Archaeological Report 1937-40
- The 1937-40 report also records that an inscription lying opposite Sambhu Gudi was moved to Shitab Khan's Hall for safe keeping. The department planned to take it from there to the Hyderabad Museum.Nizam Archaeological Report 1937-40
- The Archaeological Survey of India's review for 1962-63 records that the mound of ruins of the Svayambhu temple, inside the area bounded by the toranas, was cleared. The foundation trenches showed that the building stood on a bed of sand with thick masonry.IAR 1962-63
- In 1964-65 the Archaeological Survey of India cleared debris inside the four toranas, to save architectural pieces from the partly exposed ruins of the temple complex. The review notes that a major part of the ruins was still to be exposed.IAR 1964-65
- The review for 1964-65 reports that the clearance near the torana revealed the basements of a temple and its mandapa, and of another structure. Remains of the old compound wall could also be traced.IAR 1964-65
- In 1975-76 the Archaeological Survey of India set up a pictorial guide map, drawn to scale, at the Svayambhu temple.IAR 1975-76
- In 1985-86 the Archaeological Survey of India worked on the linga-pitha platform of the Svayambhu complex. The workers exposed its hidden basement moulding on the southern side and strengthened its foundation with rubble boulders and sand. Clearing the debris also exposed lingas and other architectural pieces.IAR 1985-86
- The Archaeological Survey of India continued this work in 1986-87. The workers underpinned the sunken parts of the linga-pitha platform to stop further sinking. The workers then packed the floor bed with rubble in sand and cement and relaid the huge floor slabs.IAR 1986-87
- The review for 1988-89 states that the southern torana rested on a weak and shallow sand-box foundation. The Archaeological Survey of India built a rectangular concrete screen wall round the torana, 2 to 3 metres deep, to keep ground water from causing further decay.IAR 1988-89
- The Survey covered that work with a layer of concrete and a layer of gravel mixed with mud, and laid a grass lawn over it.IAR 1988-89
- In 1991-92 the Archaeological Survey of India arranged the loose sculptures and scattered architectural pieces of the Swayambhu temple complex like an open-air museum. The review gives the purpose as preventing damage and giving visitors free access.IAR 1991-92
Historical photographs
These photographs were published a century or more ago. They show the monument as it stood before later repair and restoration.
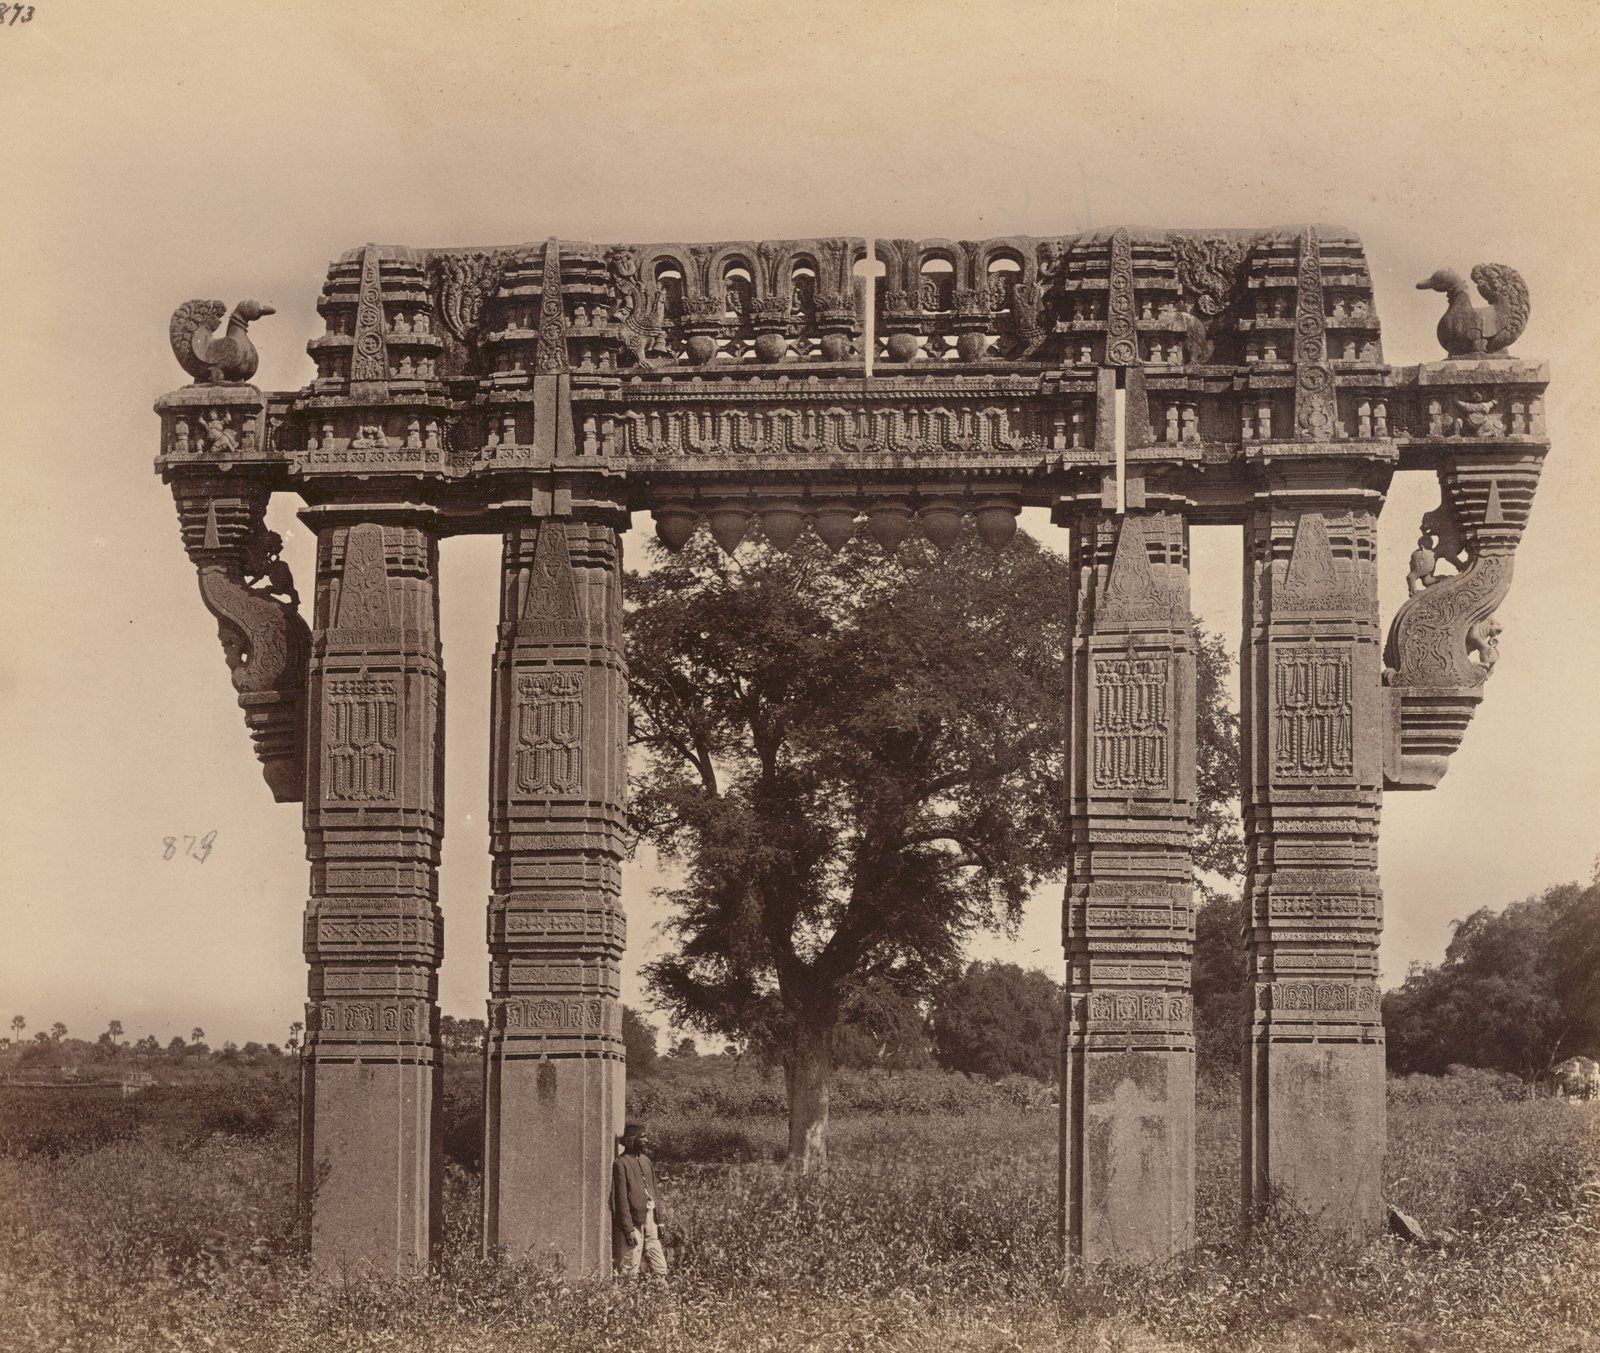
Photographed ca. 1850-1886
The Boston Public Library catalogue calls this gateway the Kakatiya Kala Thoranam of Warangal. The gateway stands alone in an open field with no wall around it. The photograph dates from about 1850 to 1886.
Photo: unknown photographer, James Fergusson collection, Boston Public Library, via Digital Commonwealth · Public domain
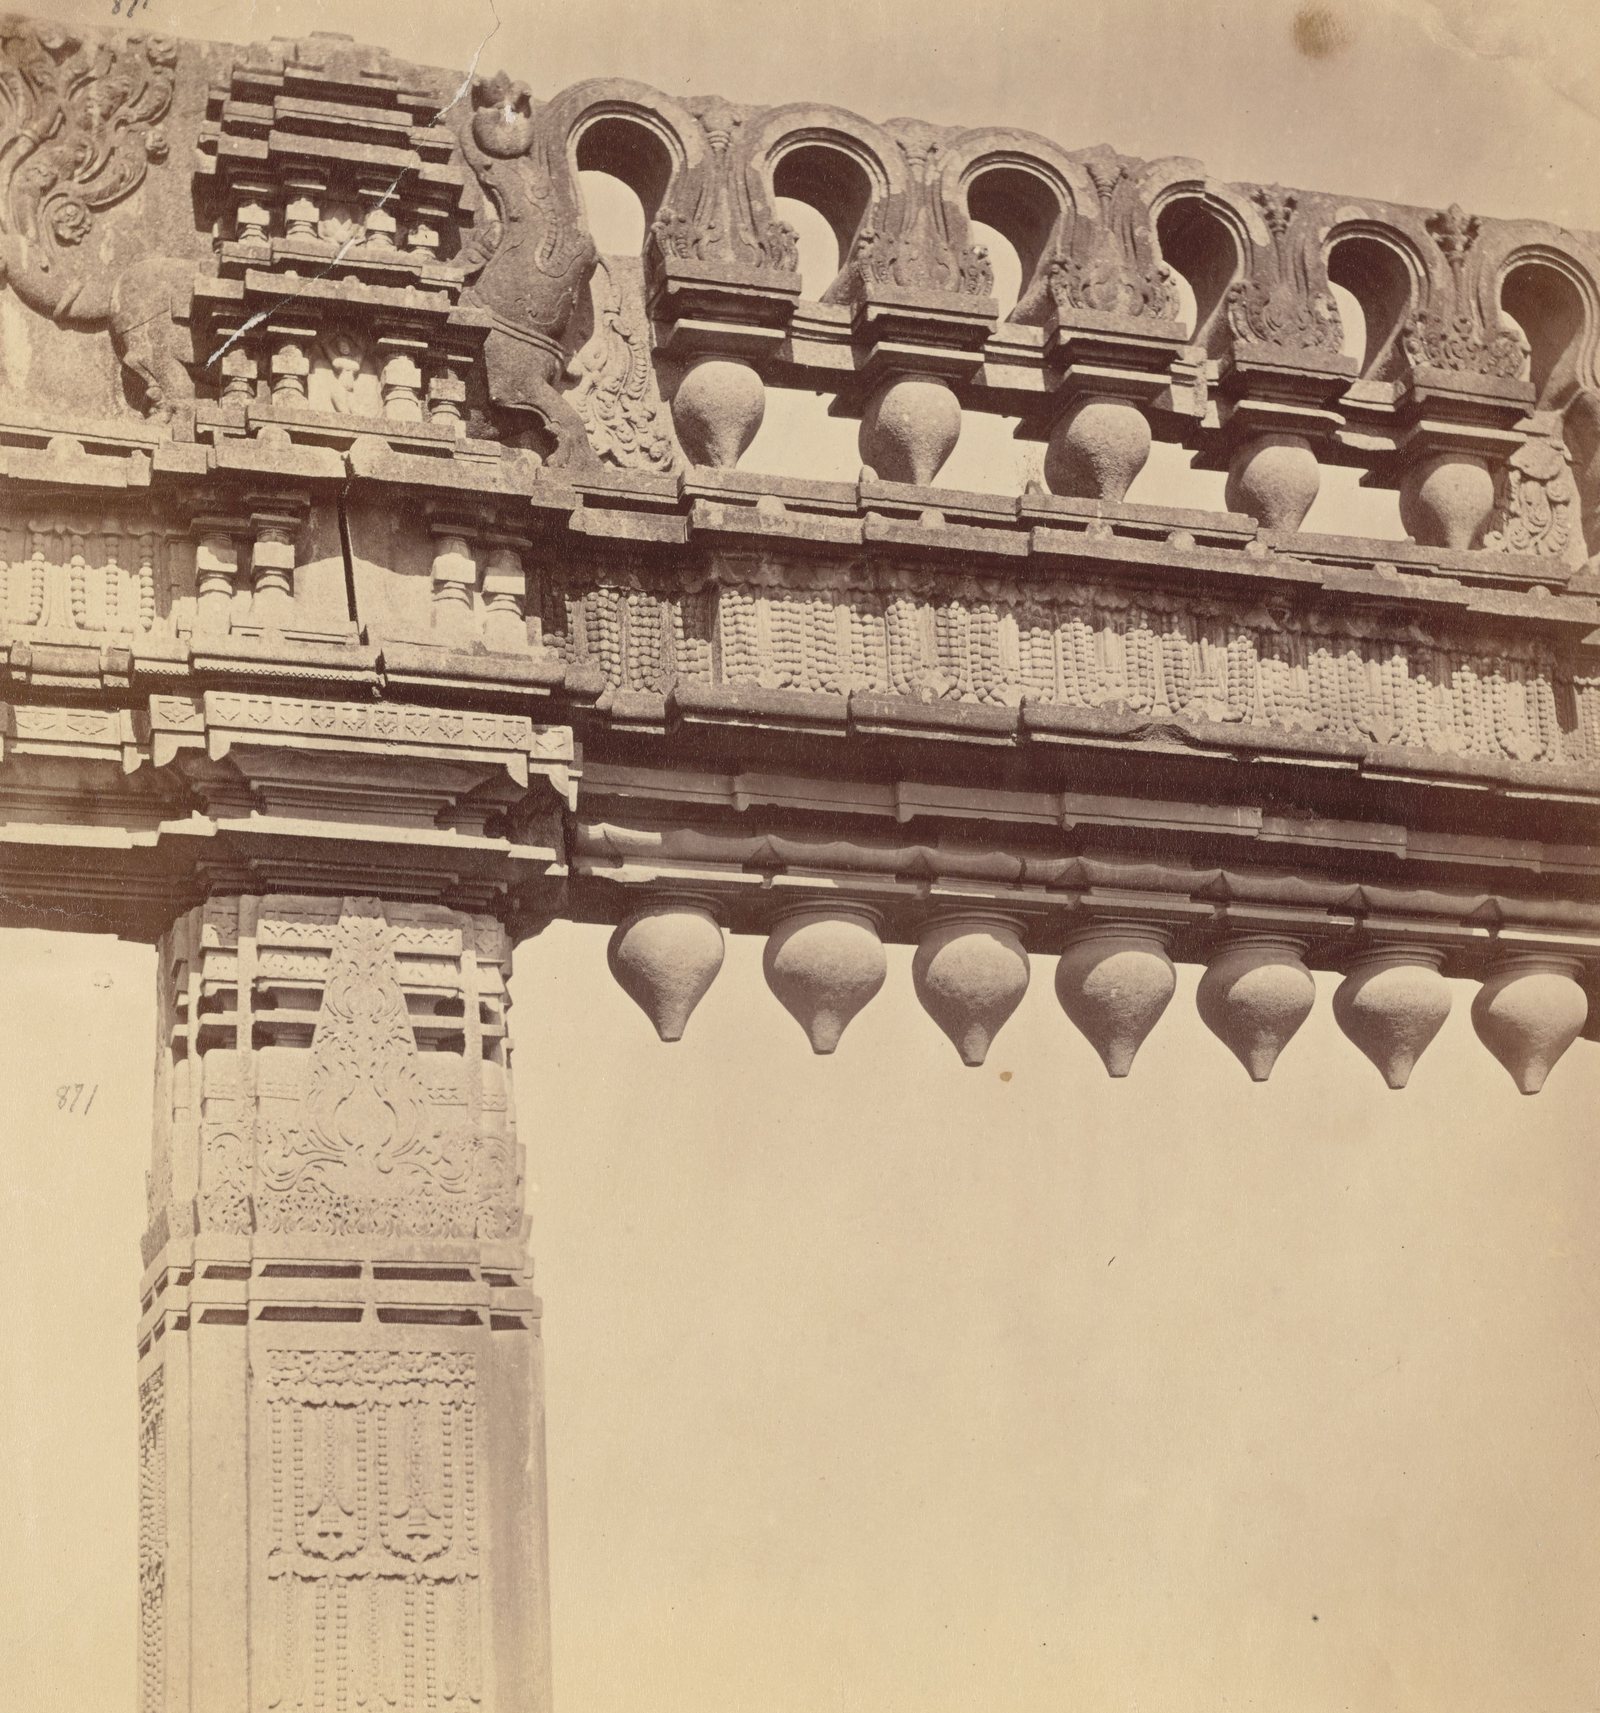
Photographed ca. 1850-1886
This close view shows the carved beam of one of the stone gateways at Warangal. Stone buds hang under the beam, and a row of small arches runs along its top. The photograph dates from about 1850 to 1886.
Photo: unknown photographer, James Fergusson collection, Boston Public Library, via Digital Commonwealth · Public domain
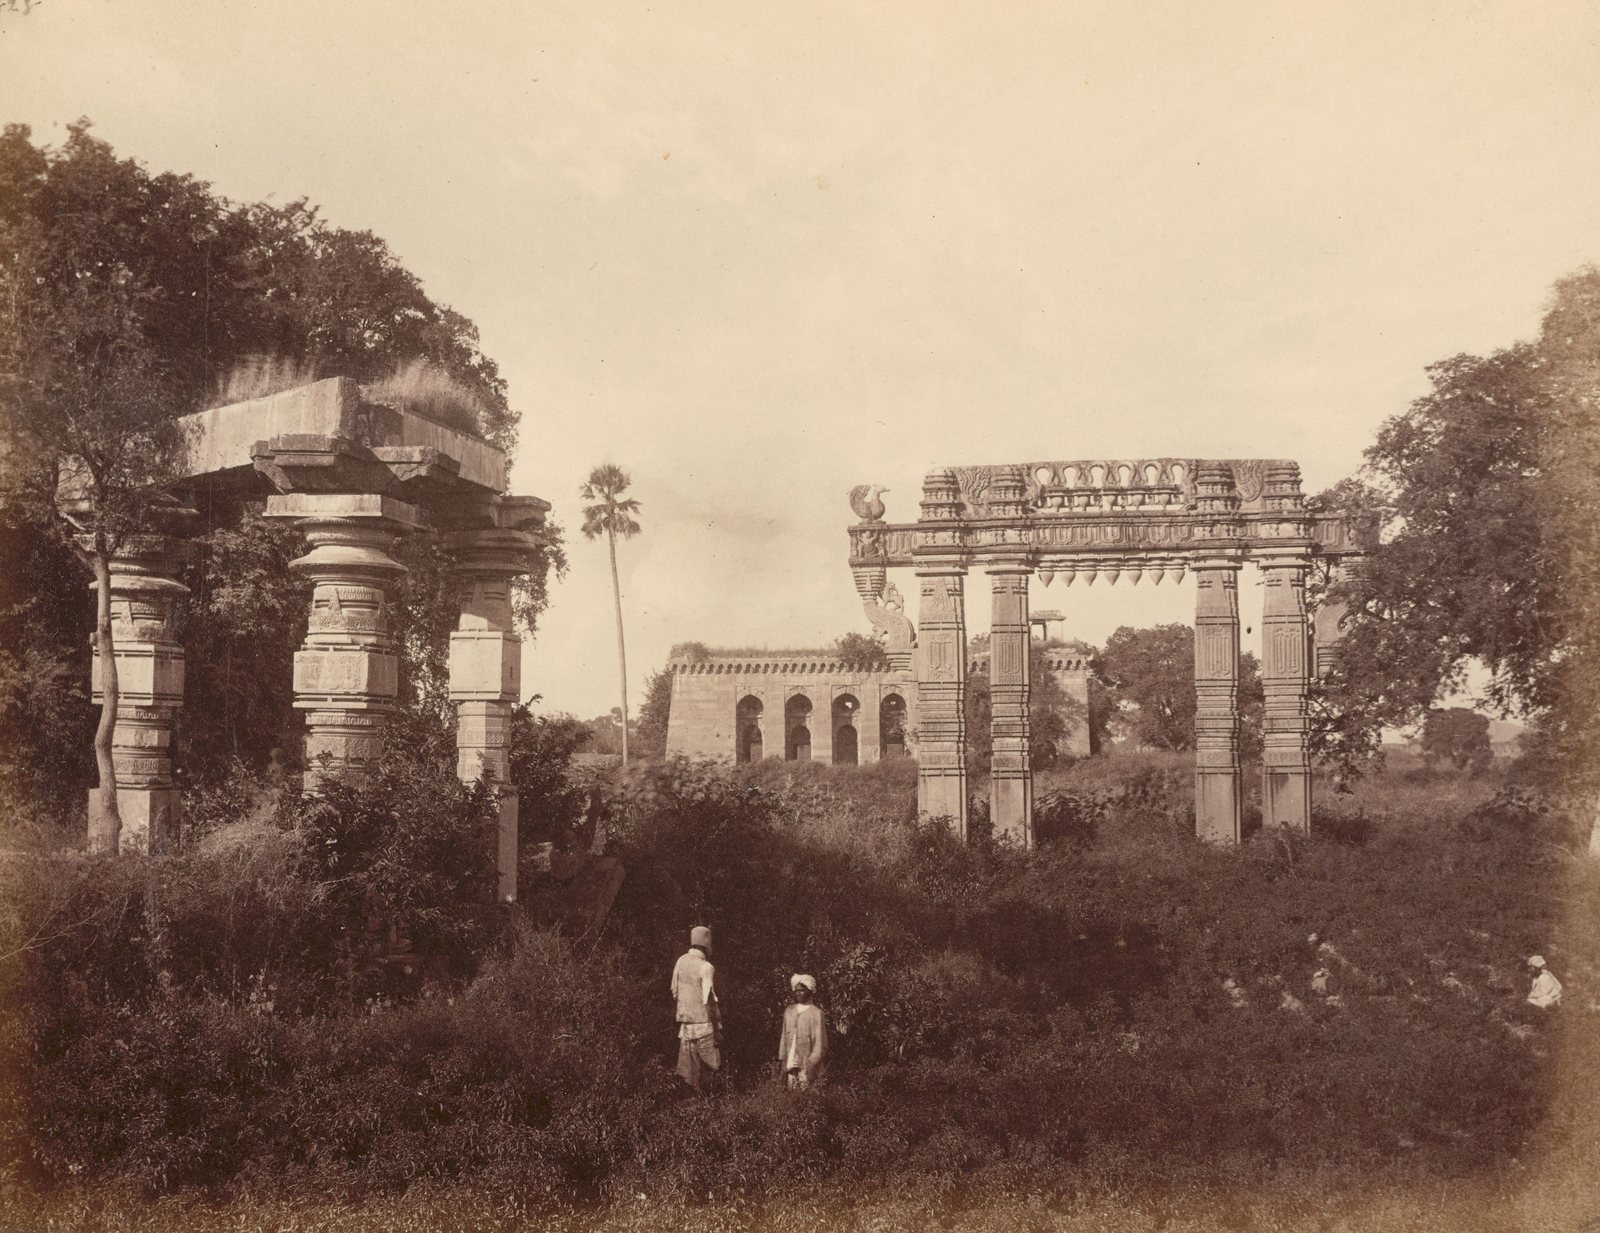
Photographed ca. 1870-1879
The British Library title of this view is Gateway and part of temple ruins. The pillars of a ruined hall stand at the left, and a stone gateway stands at the right. The long building with arches behind them is probably the Khush Mahal. The photograph dates from about 1870 to 1879.
Photo: unknown photographer, James Fergusson collection, Boston Public Library, via Digital Commonwealth · Public domain
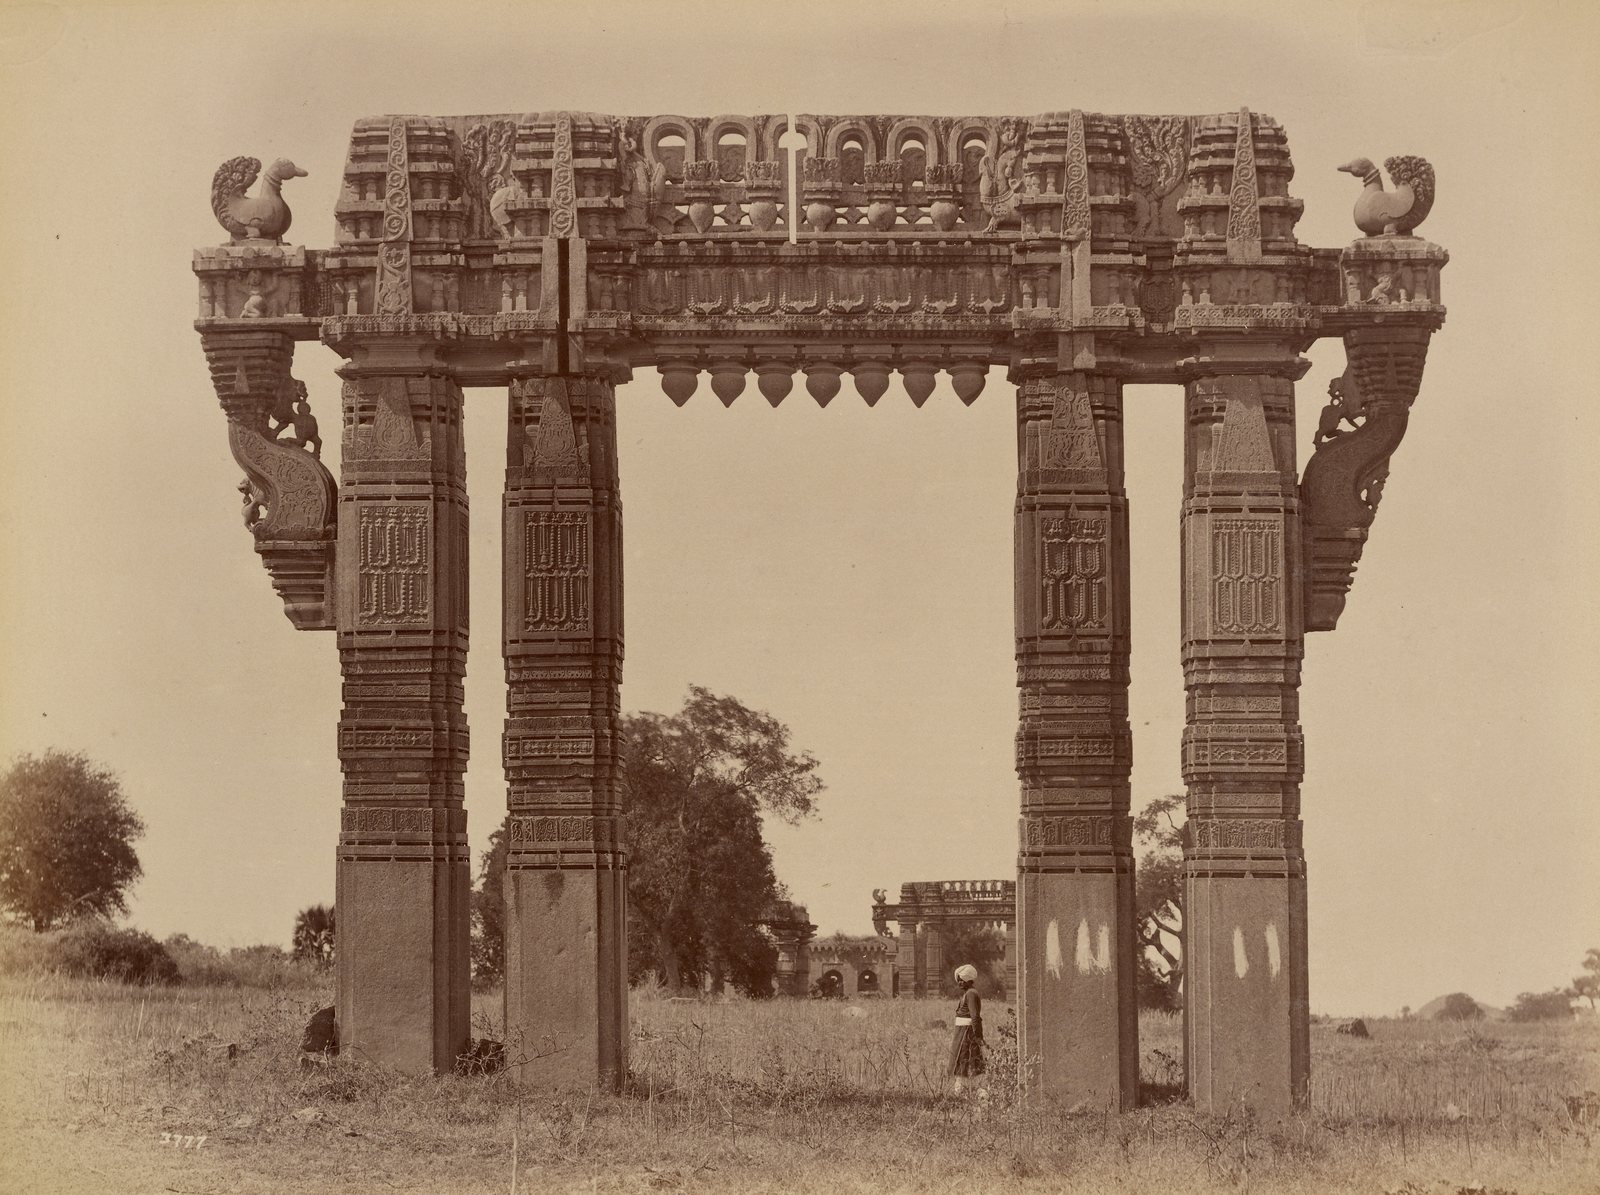
Photographed 1887-88
Lala Deen Dayal photographed one of the four stone gateways in Warangal Fort between December 1887 and February 1888. A second gateway of the same design shows through the opening. The long building with arches behind it is probably the Khush Mahal.
Photo: Lala Deen Dayal, Views of H.H. the Nizam's Dominions (J. Paul Getty Museum, 2008.78.43), 1887-88 · Public domain
Photographed 1887-88
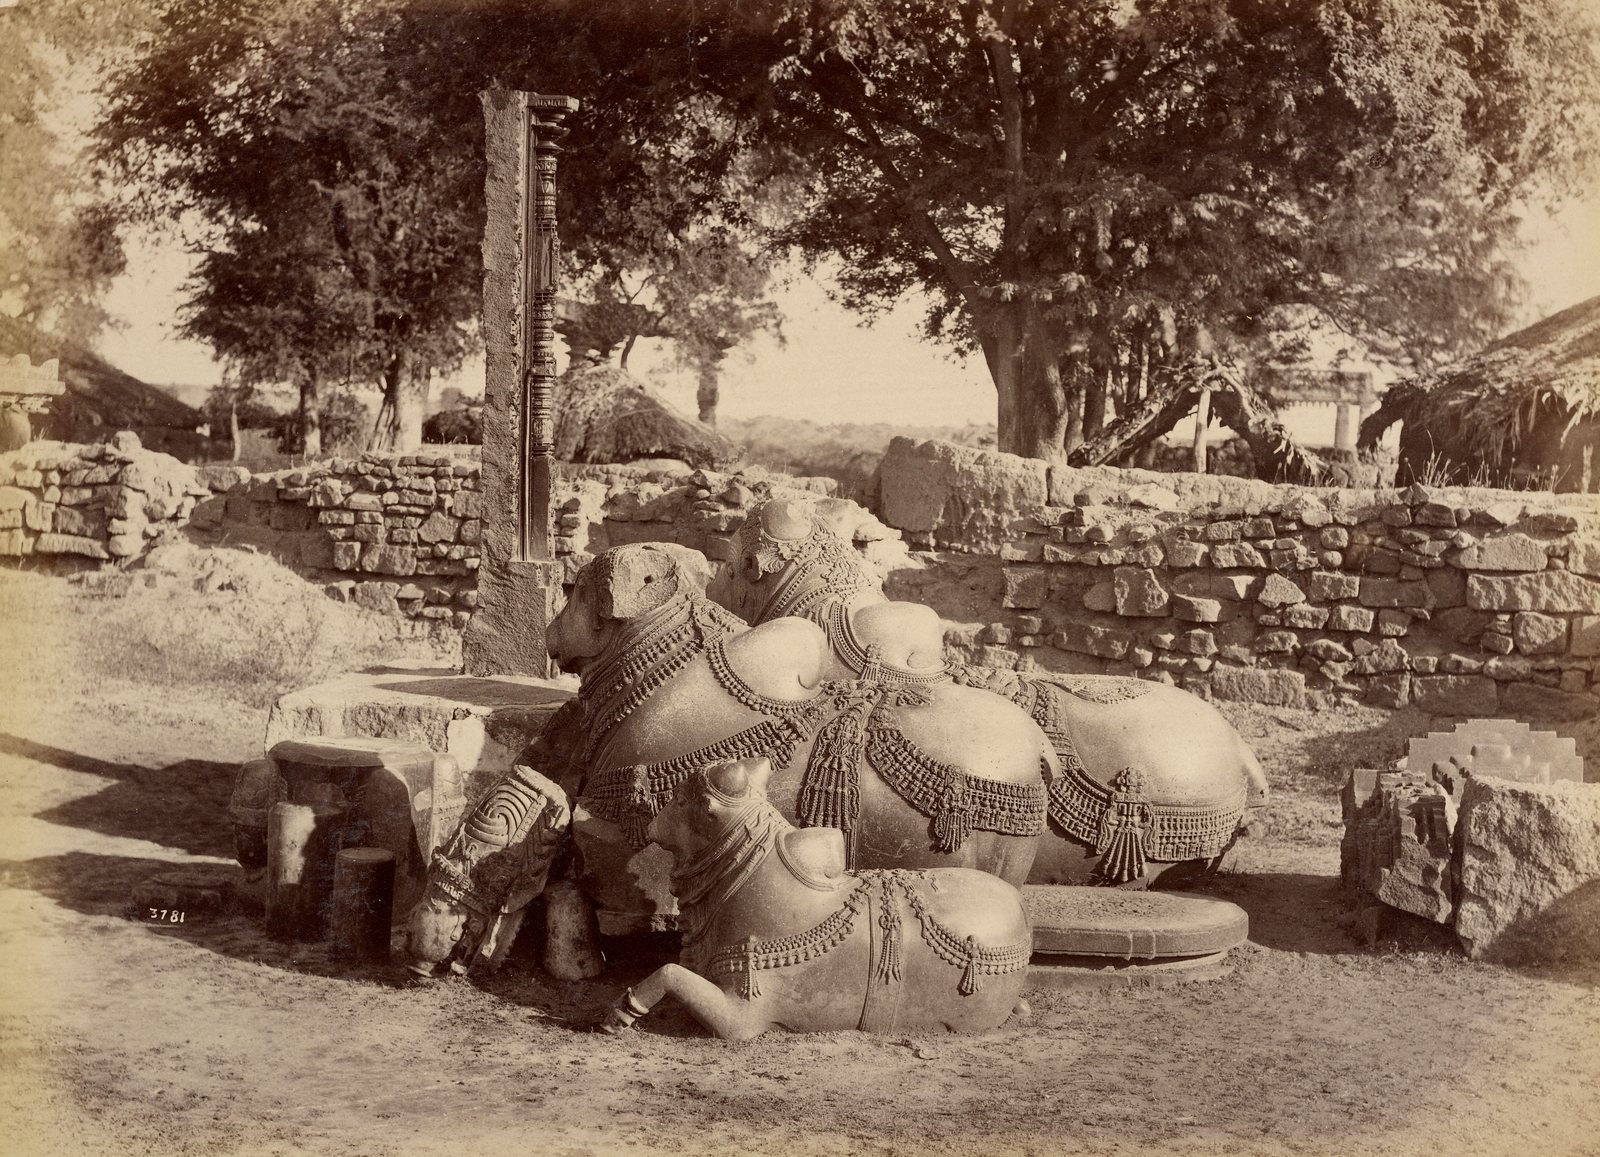
Lala Deen Dayal photographed these carved stone Nandi bulls in Warangal Fort between December 1887 and February 1888. A carved stone gateway shows faintly behind the trees at the right. The bulls therefore probably lay near the gateways of the Swayambhu temple.
Photo: Lala Deen Dayal, Views of H.H. the Nizam's Dominions (J. Paul Getty Museum, 2008.78.42), 1887-88 · Public domain
Photographed 1964
Seven lion brackets, photographed by 1964. Gopalakrishna Murthy writes that lions like these, posed on the heads of elephants, stood at the tops of the pillars of the temple hall.
Photo: S. Gopalakrishna Murthy, The Sculpture of the Kakatiyas (A.P. Archaeological Series 34), Government of Andhra Pradesh, 1964, Fig. 40 · Public domain
Photographed 1964
The lower part of a Vishnu statue from the ruins of the temple, photographed by 1964. Murthy suggests that it was the image of the Kesava shrine, because of the mace and the small worshippers at its feet.
Photo: S. Gopalakrishna Murthy, The Sculpture of the Kakatiyas (A.P. Archaeological Series 34), Government of Andhra Pradesh, 1964, Fig. 44 · Public domain
Also recorded as
- Svayambhu temple
- Swayambhu temple
- Svayambhudeva
- Swayambhudeva
- Svayambhunatha
- Swayambhunatha
- Swayambhusiva
- Svayambhu Siva
- Kesava-Sri-Swayambhu temple
- Fort Temple, Warangal
- Shambhulingeswara temple
- Sambhulingesvara
- Swayambhudeveswaralayam
- Kakatiya Kala Thoranam
- Kakatiya Kala Toranam
- Keerthi Thoranam
- Keerti-toranalu
- Keertistambha
- Kirti Stambha
- Char-kaman
Sources
- Warangal District Gazetteer 1976
- ASI 1900
- Census 1961, Fairs and Festivals: Warangal
- Yazdani 1960
- Epigraphia Telanganica 2023
- Fergusson 1876
- Fergusson and Burgess 1910
- Hirananda Sastri 1932
- HRIDAY Warangal leaflet
- IAR 1962-63
- IAR 1964-65
- IAR 1975-76
- IAR 1985-86
- IAR 1986-87
- IAR 1988-89
- IAR 1991-92
- Nizam Archaeological Report 1914-15
- Nizam Archaeological Report 1931-33
- Nizam Archaeological Report 1934-35
- Nizam Archaeological Report 1937-40
- Nizam Archaeological Report 1940-41
- Parabrahma Sastry 1978
- Parabrahma Sastry 1975 (thesis)
- Rama Rao 1966
- Gopalakrishna Murthy 1964
- UNESCO dossier 2017
- UNESCO additional information 2019
- Wagoner 2017 (Encyclopaedia Iranica)