Ghanpur Temple Complex
The Ghanpur temples, also called Kota Gullu, are a group of about twenty-two temples within an enclosure 260 feet square in Mulug taluk. They are built of red sandstone and granite.
- Period
- 13th century, Kakatiya
- Materials
- Red sandstone, granite, black granite
- Location
- 18.3172° N, 79.8764° E
Source of the position: Wikidata Q26258396
- Condition
- Ruined but substantially standing. The roof of the main hall has fallen.
Around twenty-two shrines within a double enclosure. The main temple measures 92 feet 6 inches by 55 feet.
Drawn for this site from published descriptions; not to scale · CC BY-SA 4.0
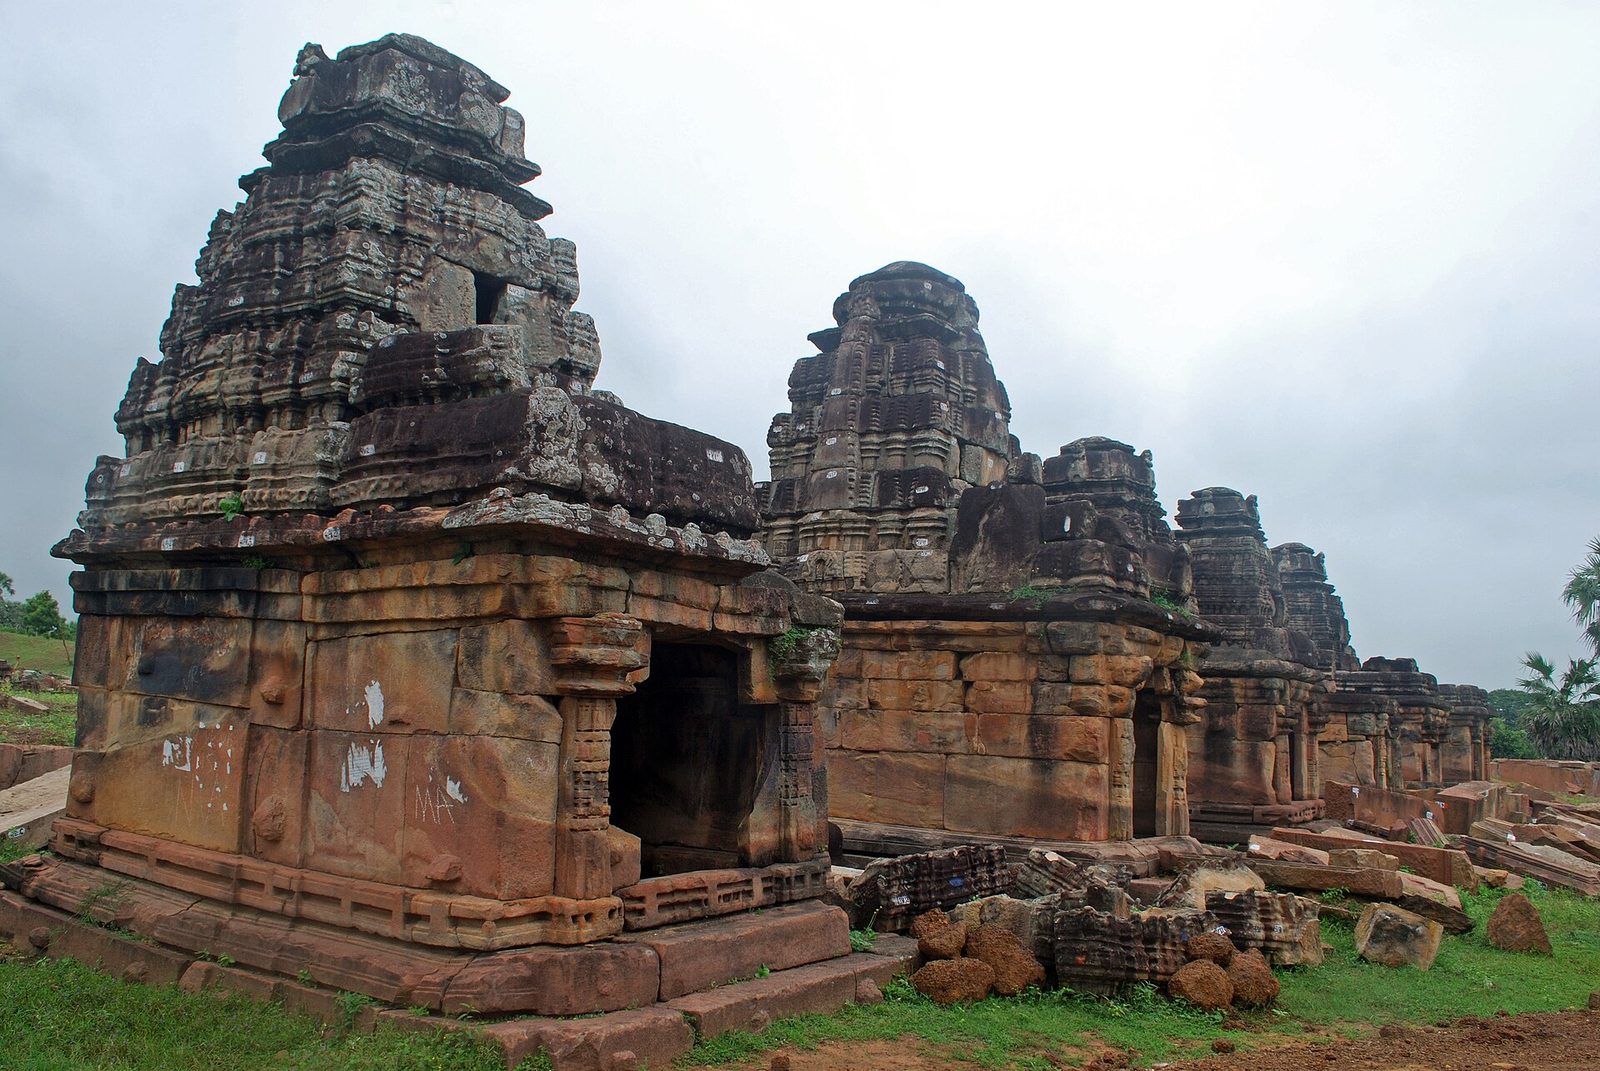
A line of subsidiary shrines at Kota Gullu. Each shrine is a square cell with a tiered superstructure, and fallen blocks lie in front.
Photo: Rangan Datta Wiki, via Wikimedia Commons · CC BY-SA 4.0
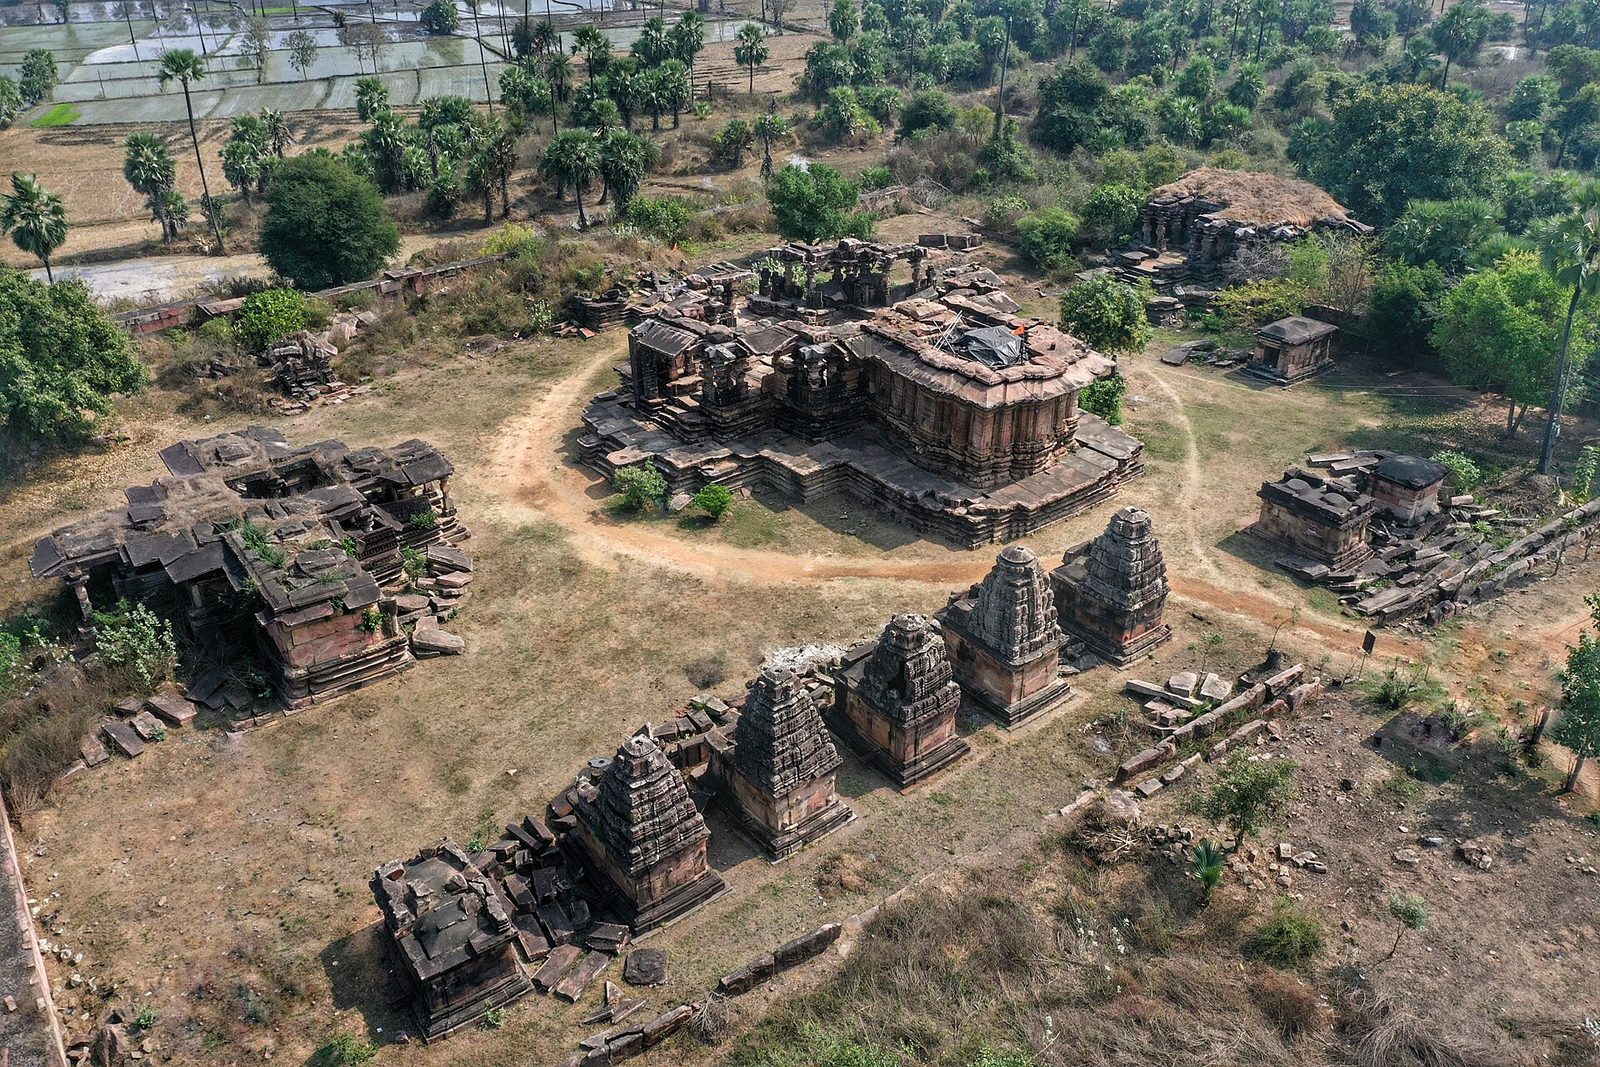
The complex from the air: the main temple on its platform, with subsidiary shrines and ruined structures scattered around it.
Detail
- The group has around twenty-two temples inside a double enclosure 260 feet square. The inner enclosure is built of huge stone blocks.Kore & Sudhakar 2017Rama Rao 1966
- The main temple is a Saiva shrine on an upapitha. It has a navaranga, three porches on the east, north and south, and an antarala and garbhagriha on the west. The main temple measures 92 feet 6 inches by 55 feet.Kore & Sudhakar 2017
- Eight subsidiary shrines line the western wall, and a group of five shrines stands north of the main temple.Kore & Sudhakar 2017
- The antarala doorway of the main temple carries a carving of Siva Tandava and pierced jali work.Kore & Sudhakar 2017
- Parabrahma Sastry credits the Ghanapur temple to Recherla Rudra. The 2017 paper by Kore and Sudhakar links the Recherla family to a separate temple called Reddy Gudi.Parabrahma Sastry 1978Kore & Sudhakar 2017
- Reddy Gudi is a Siva temple at the other end of Ghanpur village. Reddy Gudi faces north.Rama Rao 1966Kore & Sudhakar 2017
- The 1900 survey did not record the complex. The Hyderabad Archaeological Department photographed it in 1931–32, and M. Rama Rao described it in detail in 1966.ASI 1900Nizam’s Archaeological Reports 1920–31Rama Rao 1966
- Ghanapur Lake, in Mulug taluk, has a catchment of about 100 square kilometres and irrigates nearly 1,620 hectares.District Census Handbook 1986
- Parabrahma Sastry gives a much smaller area for the Ghanpur tank, about 350 acres.Parabrahma Sastry 1978
- The UNESCO dossier pairs the Ghanpur temples, which it calls Kotagullu, with Ghanpur Cheruvu. It pairs Ramappa Temple with Ramappa Cheruvu in the same way.UNESCO dossier 2017
Historical photographs
These photographs were published a century or more ago. They show the monument as it stood before later repair and restoration.
Photographed before 1935
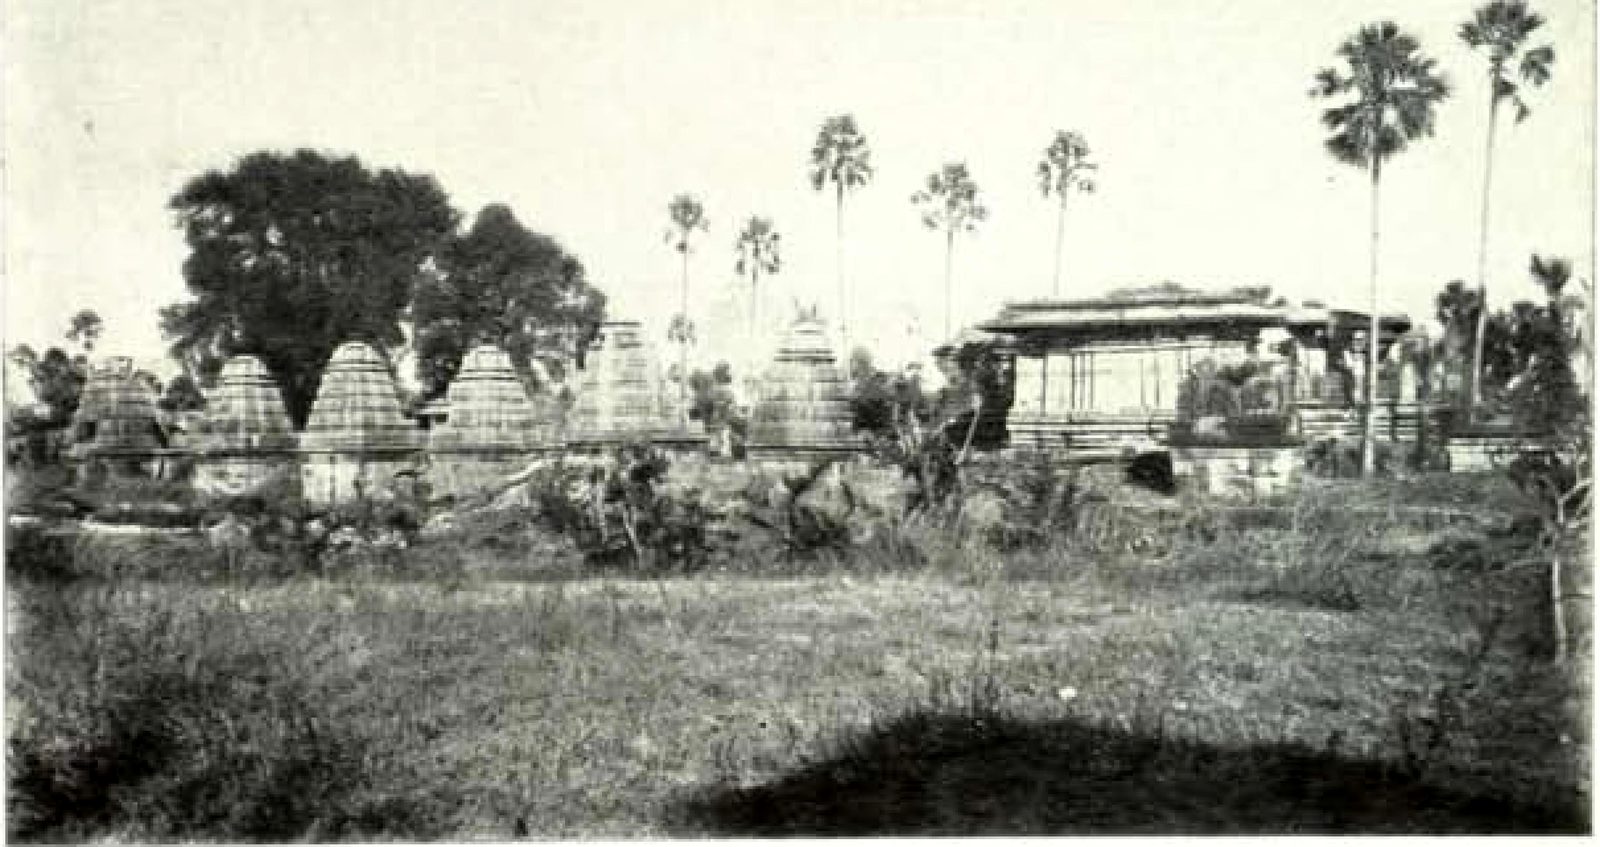
The report for 1931-32 gives this general view of the temples at Ghanpur in Warangal District. Small shrines with stepped towers stand in a row. The volume was printed in 1935.
Photo: Hyderabad Archaeological Department, Annual Report of the Archaeological Department of H.E.H. the Nizam's Dominions for 1931-32, 1935 · Public domain
Photographed before 1935
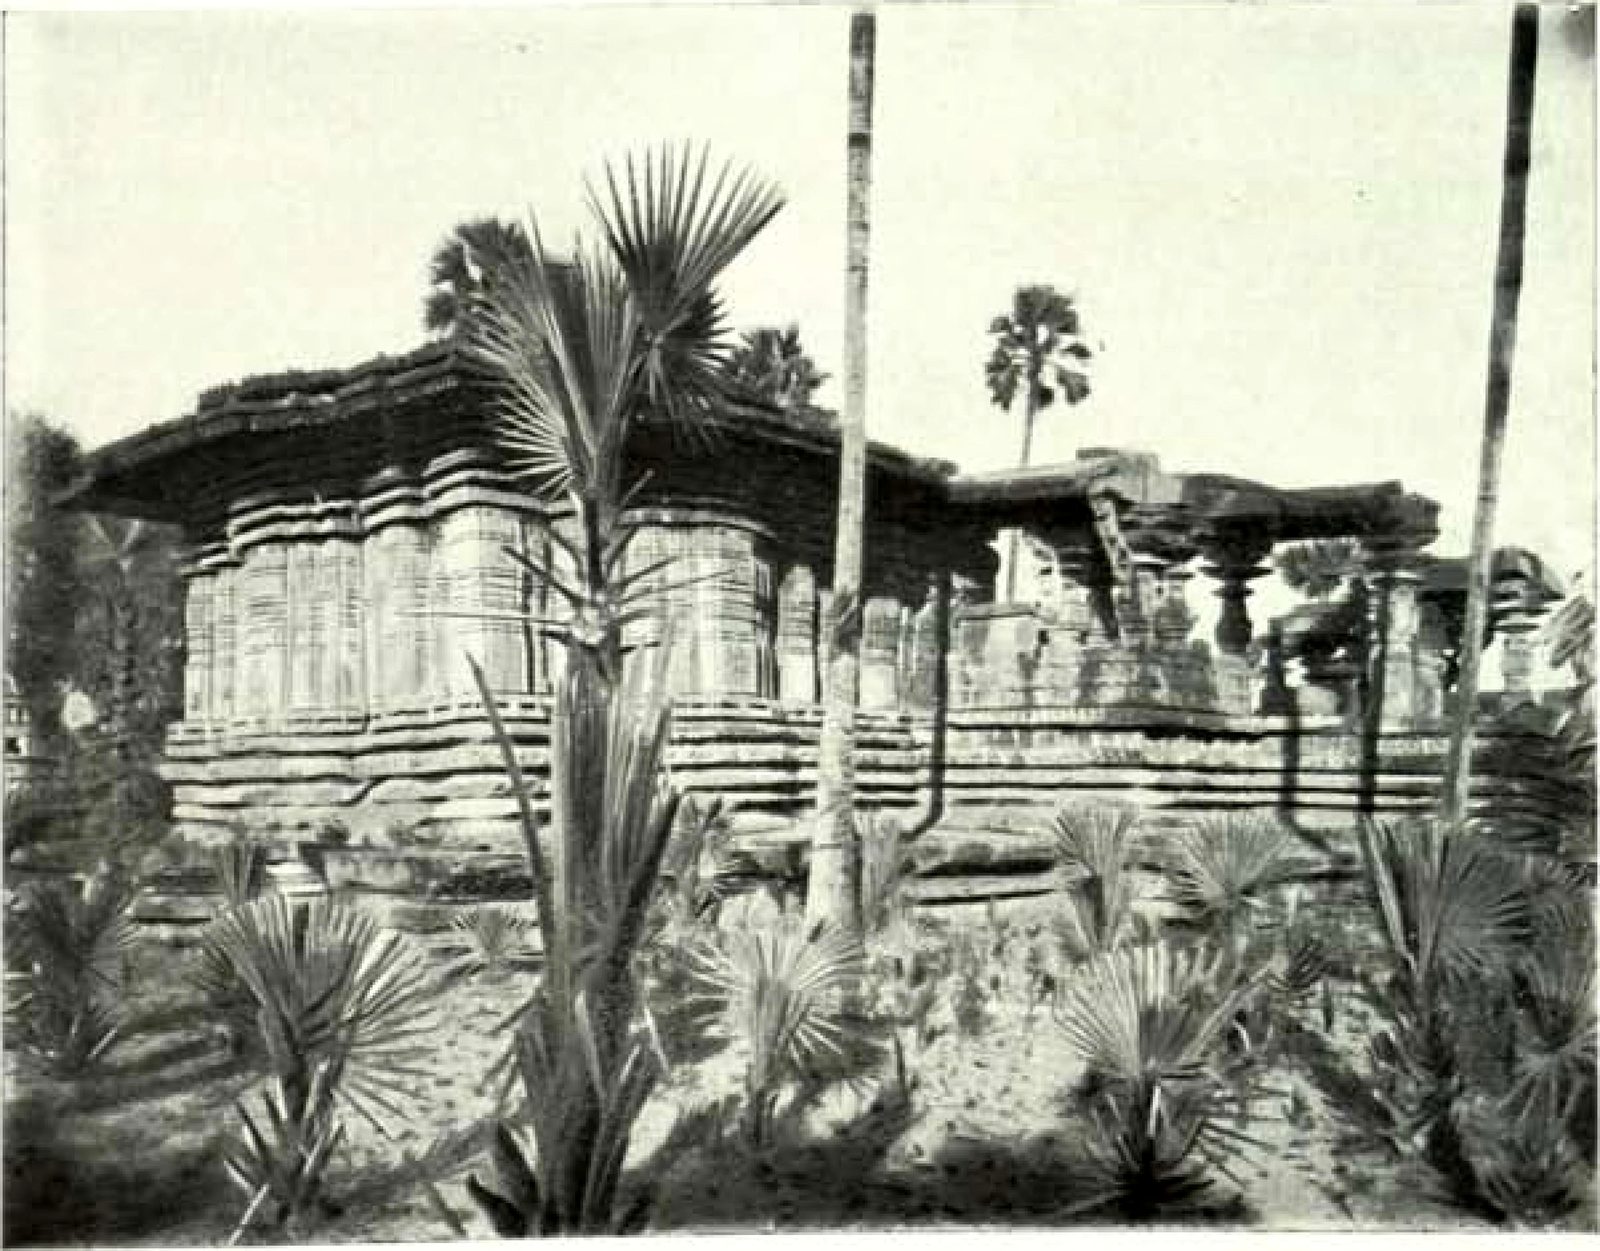
This photograph shows the main temple at Ghanpur. Palms grow in front of its moulded walls, and part of the hall has fallen. The Hyderabad Archaeological Department printed it in 1935.
Photo: Hyderabad Archaeological Department, Annual Report of the Archaeological Department of H.E.H. the Nizam's Dominions for 1931-32, 1935 · Public domain
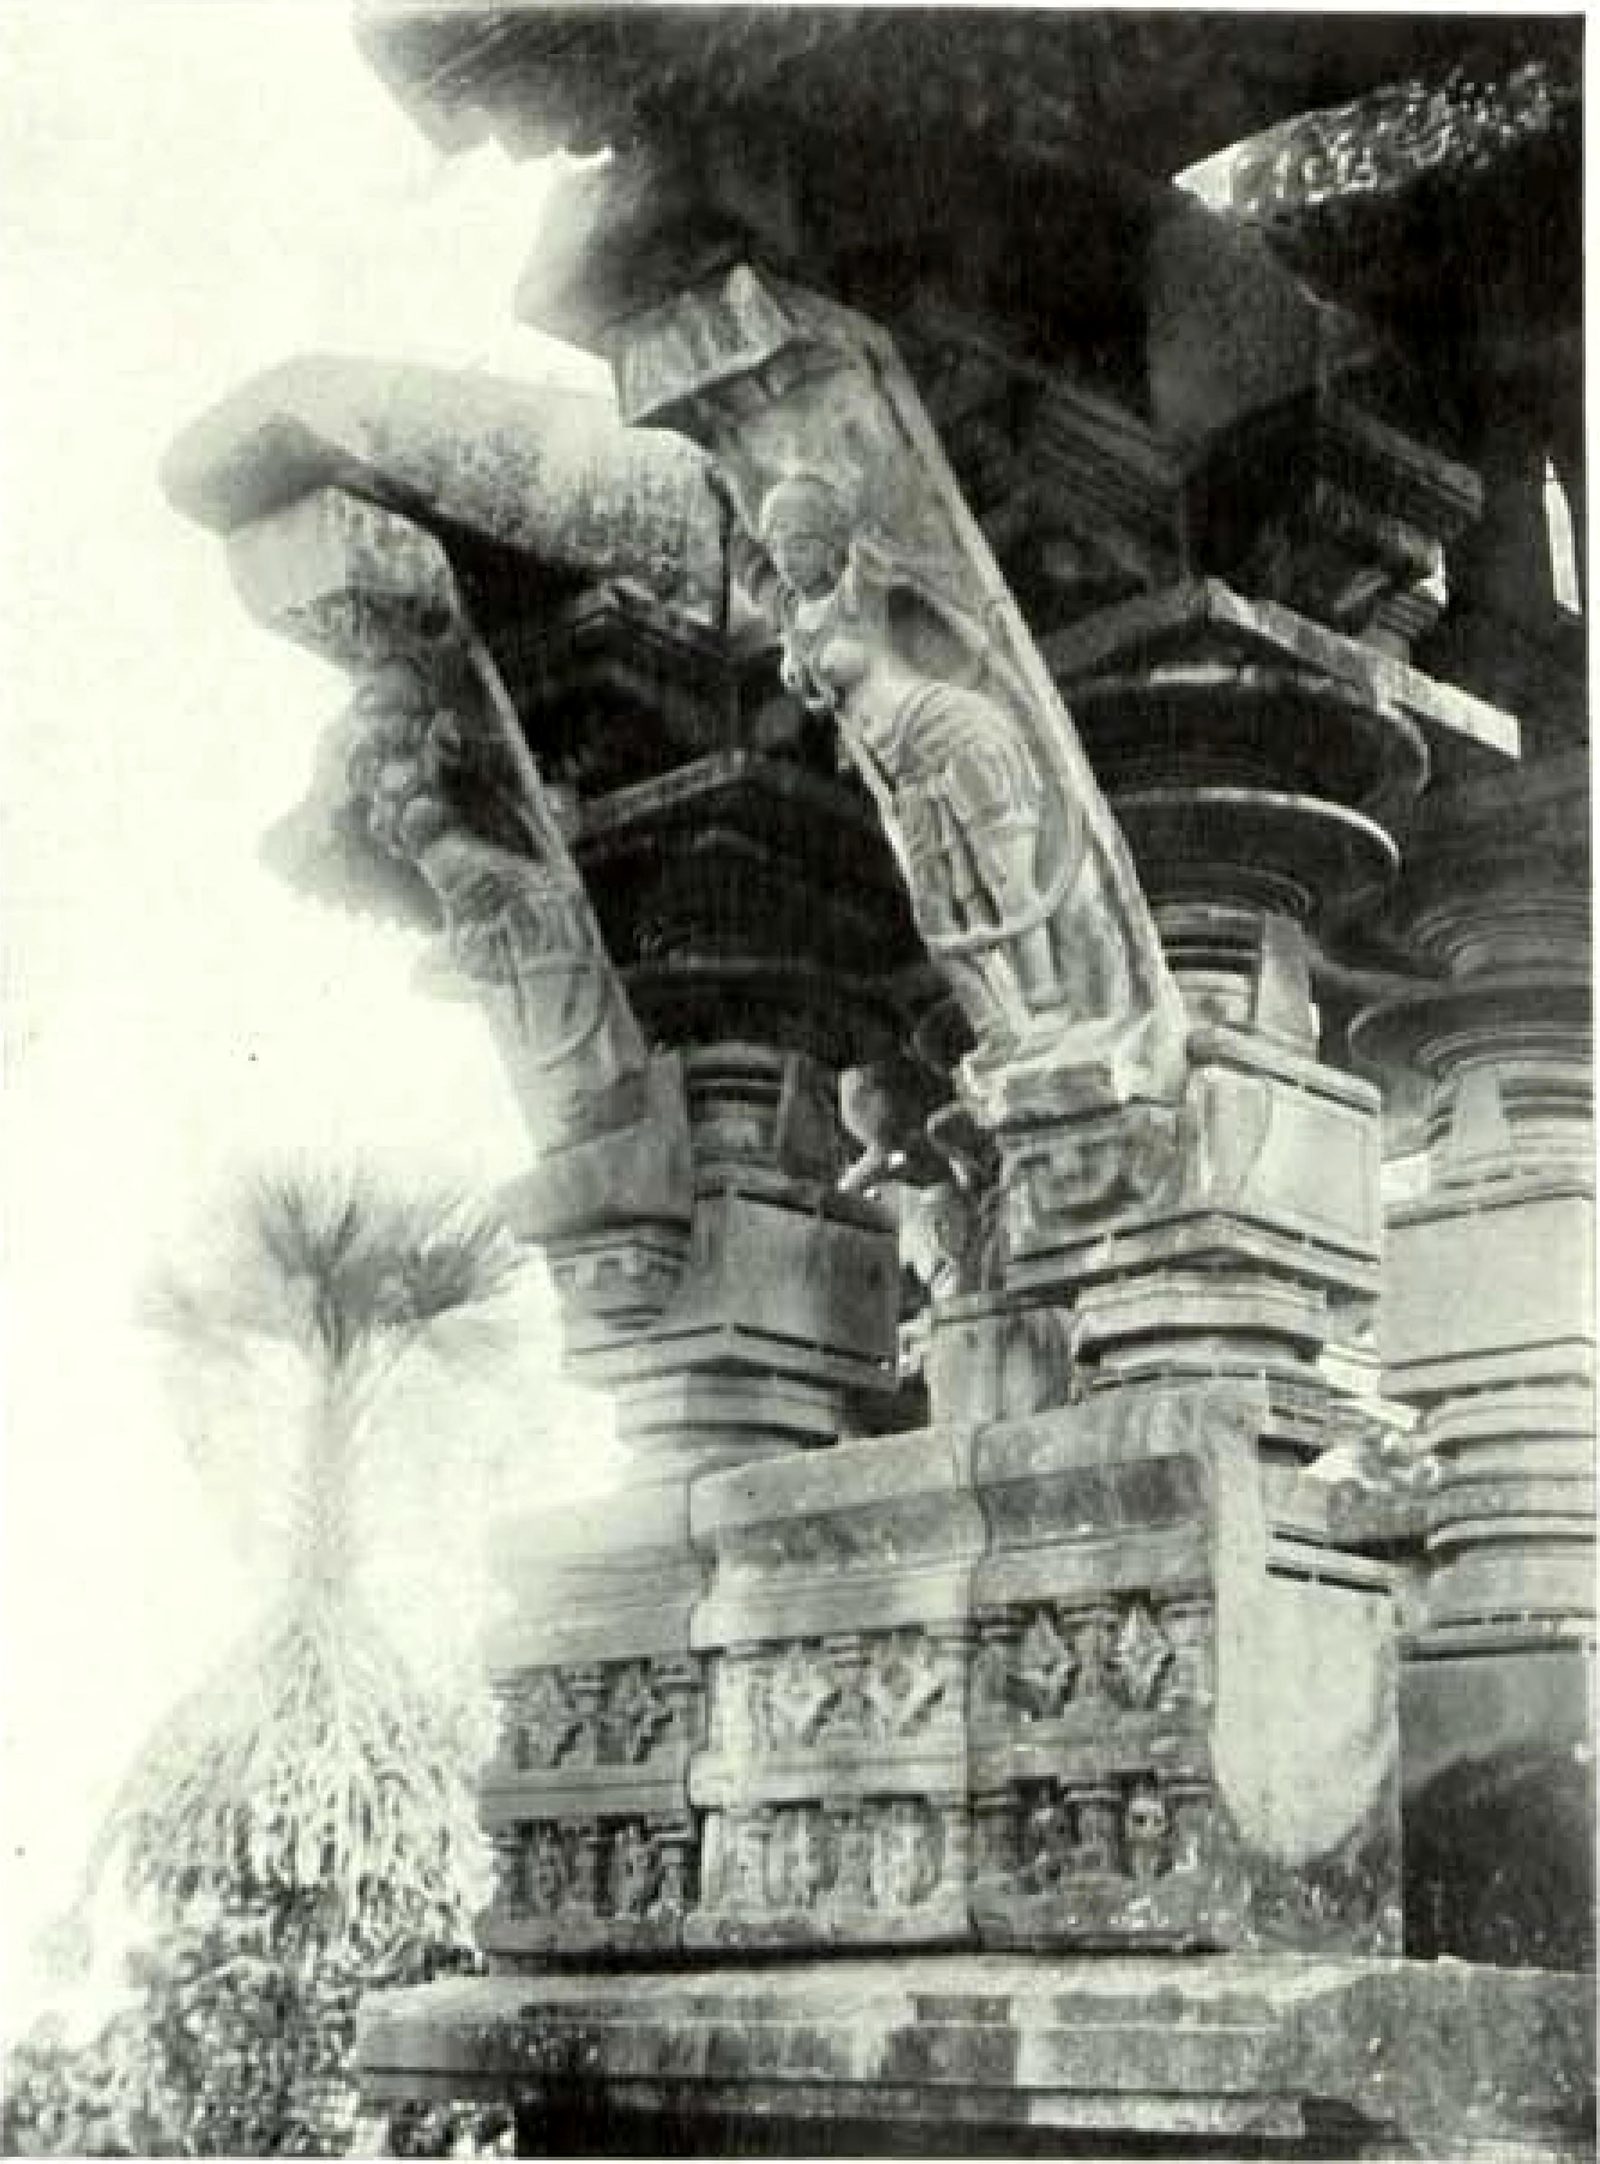
Photographed before 1935
The report for 1931-32 shows this bracket sculpture from the main temple at Ghanpur. A female dancer is carved on the bracket above a pillar. The volume was printed in 1935.
Photo: Hyderabad Archaeological Department, Annual Report of the Archaeological Department of H.E.H. the Nizam's Dominions for 1931-32, 1935 · Public domain
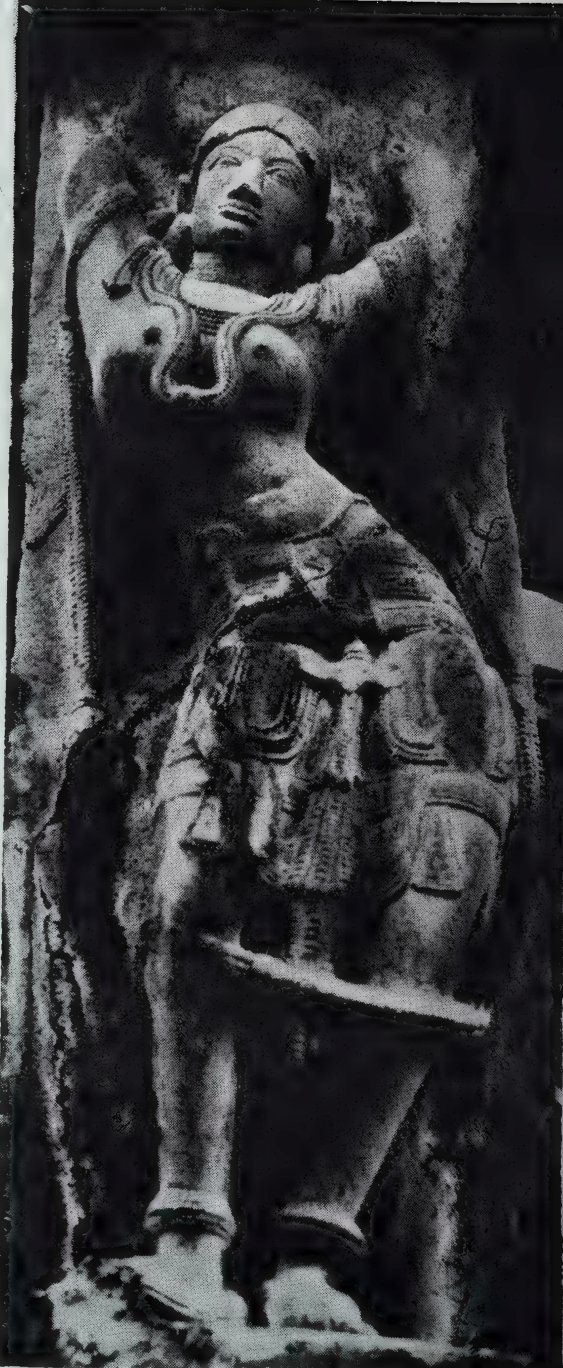
Photographed 1964
A bracket sculpture at Ghanpur, photographed by 1964. The woman raises one arm behind her head.
Photo: S. Gopalakrishna Murthy, The Sculpture of the Kakatiyas (A.P. Archaeological Series 34), Government of Andhra Pradesh, 1964, Fig. 27 · Public domain
Also recorded as
- Ghanapur
- Ghanpoor
- Ganapeshwaralayam
- Kota Gullu